Skip main navigation
Sold for $425,000
  • $425,000

    2051 Tallgrass Ter, Centerton, AR 72719

    3beds
    2,048sqft
    Single Family Residence
    Built in 2022
    6,534 Square Feet Lot
    $417,600 Zestimate®
    $208/sqft
    $2,169 Estimated rent

    Home value

    $417,600

    $397,000 - $438,000

    $2,169/mo

    Zestimate® history
    Loading
    Loading...

    Owner options

    List your home for rent

    $2,169/mo

    Rent Zestimate®

    Find your next renter with Zillow Rental Manager. Plus, with online applications, you can quickly screen prospective tenants – for free.

    Learn more

    $2,169/mo

    Rent Zestimate®

    Refinance and save

    $2,514/mo

    Est. payment

    Refinancing to a lower rate could help reduce your monthly payments and save thousands over the life of the loan.

    See today's rates

    $2,514/mo

    Est. payment

    Explore your selling options

    Work with a Zillow partner agent

    Leverage their expertise and Zillow's premium Showcase listings to get your home seen by more buyers.

    Get started

    List with your own agent

    Get your home in front of millions of buyers by listing it on Zillow.

    Learn how to do it

    Sell it yourself

    Take full control of how buyers see your home on Zillow by listing For Sale by Owner (FSBO).

    List your home

    What's special

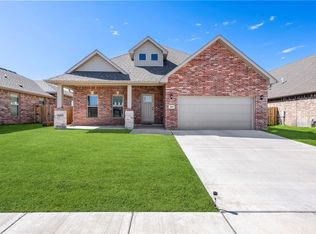
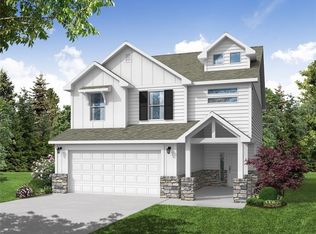
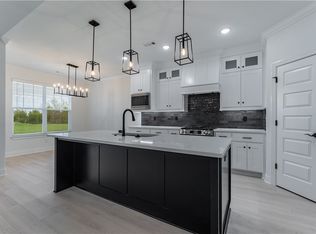
    Wow! Check out this better-than-new brick beauty on a settled street in popular Prairie View Subdivision. This smart floor plan is GREAT for work from home buyers with a dedicated office near the entry & the option for another. Open concept design with lots of natural light & cheerful sunroom. Half bath for guests? Yes. AND HOW CUTE IS THIS PET SPACE UNDER THE STAIRS? The awesome u-shaped kitchen offers warm wood cabinets, brushed granite counters, classic white backsplash & black stainless appliances. Who wouldn't LOVE the huge pantry with window? The main level living features low maintenance electric log fireplace with classic brick surround, upgraded wood look tile flooring & 9-foot ceilings. Primary suite down with generous closet space & roomy bath with soaking tub, 2 vanities & upgraded quartz shower. Upstairs you'll find a flex space, 2 generous sized bedrooms & full bath. Pet ready privacy fenced level yard, 23 x 8 foot covered front porch, concrete back patio, 10 x 16 floored attic storage & dual HVAC.

    Zillow last checked:

    Listing updated:

    Listed by:

    Melanie Hales 479-319-3737,

    Better Homes and Gardens Real Estate Journey Bento

    Bought with:

    Naturally NWA Home Team

    HomeQuest Realty

    Source: ArkansasOne MLS,MLS#: 1284963MLS LogoOriginating MLS: Northwest Arkansas Board of REALTORS MLS

    Facts & features

    Interior

    Bedrooms & bathrooms
    • Bedrooms: 3
    • Bathrooms: 3
    • Full bathrooms: 2
    • 1/2 bathrooms: 1
    Primary bedroom
    • Level: Main
    • Dimensions: 13'x13.5
    Bedroom
    • Level: Second
    • Dimensions: 10.5'x13.5'
    Bedroom
    • Level: Second
    • Dimensions: 10.5'x13.5'
    Primary bathroom
    • Level: Main
    • Dimensions: 12.5'x11'
    Den
    • Level: Main
    • Dimensions: 6'x6.5'
    Dining room
    • Level: Main
    • Dimensions: 15'x10'
    Garage
    • Level: Main
    • Dimensions: 19.5'x20.5'
    Half bath
    • Level: Main
    • Dimensions: 3.5'x8'
    Kitchen
    • Level: Main
    • Dimensions: 15'x8'
    Living room
    • Level: Main
    • Dimensions: 15'x18.5'
    Other
    • Level: Second
    • Dimensions: 8'x14'
    Other
    • Level: Main
    • Dimensions: 3.5'x4'
    Sunroom
    • Level: Main
    • Dimensions: 9'x9'
    Utility room
    • Level: Main
    • Dimensions: 8.5'x6'
    Heating
    • Central, Electric
    Cooling
    • Central Air, Electric
    Appliances
    • Included: Dishwasher, Electric Water Heater, Disposal, Gas Range, Microwave Hood Fan, Microwave, Refrigerator, Range Hood, Self Cleaning Oven, ENERGY STAR Qualified Appliances, Plumbed For Ice Maker
    • Laundry: Washer Hookup, Dryer Hookup
    Features
    • Attic, Ceiling Fan(s), Granite Counters, Pantry, Programmable Thermostat, Walk-In Closet(s), Window Treatments, Storage, Sun Room
    • Flooring: Carpet, Ceramic Tile
    • Windows: Double Pane Windows, ENERGY STAR Qualified Windows, Vinyl, Blinds
    • Basement: None
    • Number of fireplaces: 1
    • Fireplace features: Electric, Living Room
    Interior area
    • Total structure area: 2,048
    • Total interior livable area: 2,048 sqft

    Property

    Parking
    • Total spaces: 2
    • Parking features: Attached, Garage, Garage Door Opener
    • Has attached garage: Yes
    • Covered spaces: 2
    Features
    • Levels: Two
    • Stories: 2
    • Patio & porch: Covered, Patio, Porch
    • Exterior features: Concrete Driveway
    • Fencing: Back Yard,Partial,Privacy,Wood
    • Waterfront features: None
    Lot
    • Size: 6,534 sqft
    • Features: Cleared, Level, Subdivision
    Details
    • Additional structures: None
    • Parcel number: 0607541000
    • Zoning description: Residential
    • Special conditions: None

    Construction

    Type & style
    • Home type: SingleFamily
    • Architectural style: Craftsman,Traditional
    • Property subtype: Single Family Residence
    Materials
    • Brick, Frame, Rock, Vinyl Siding
    • Foundation: Slab
    • Roof: Architectural,Shingle
    Condition
    • New construction: No
    • Year built: 2022

    Utilities & green energy

    • Sewer: Public Sewer
    • Water: Public
    • Utilities for property: Cable Available, Electricity Available, Natural Gas Available, High Speed Internet Available, Sewer Available, Water Available, Recycling Collection
    Green energy
    • Energy efficient items: Appliances

    Community & neighborhood

    Security
    • Security features: Fire Alarm, Smoke Detector(s)
    Community
    • Community features: Curbs, Near Schools, Sidewalks
    Location
    • Region: Centerton
    • Subdivision: Prairie Brook Sub Ph 1-Centerton

    Other

    Other facts
    • Listing terms: ARM,Conventional,FHA,VA Loan
    • Road surface type: Paved

    Price history

    DateEventPrice
    10/10/2024Sold$425,000$208/sqft
    Source: ArkansasOne MLS #1284963 Report a problem
    8/25/2024Listed for sale$425,000+26%$208/sqft
    Source: ArkansasOne MLS #1284963 Report a problem
    3/21/2023Sold$337,198+4%$165/sqft
    Source: ArkansasOne MLS #1226065 Report a problem
    12/9/2022Price change$324,113-8.7%$158/sqft
    Source: ArkansasOne MLS #1226065 Report a problem
    11/21/2022Price change$355,036+0.5%$173/sqft
    Source: ArkansasOne MLS #1226065 Report a problem
    10/14/2022Price change$353,283-5.5%$173/sqft
    Source: ArkansasOne MLS #1226065 Report a problem
    8/19/2022Price change$373,763-9.1%$183/sqft
    Source: ArkansasOne MLS #1226065 Report a problem
    7/28/2022Listed for sale$411,232$201/sqft
    Source: Schuber Mitchell Homes Report a problem

    Public tax history

    YearProperty taxesTax assessment
    2025$3,848 -1.1%$71,855
    2024$3,889 +51.9%$71,855 +51.9%
    2023$2,560 $47,308
    2022-- --

    Find assessor info on the county website

    Neighborhood: 72719

    Nearby schools

    GreatSchools rating
    Schools provided by the listing agent
    • District: Bentonville

    Source: ArkansasOne MLS. This data may not be complete. We recommend contacting the local school district to confirm school assignments for this home.

    Get pre-qualified for a loan
    At Zillow Home Loans, we can pre-qualify you in as little as 5 minutes with no impact to your credit score.

    An equal housing lender. NMLS #10287.

    Sell for more on Zillow
    Get a Zillow Showcase℠ listing at no additional cost and you could sell for .
    $417,600
    2% more
    +$8,352
    With Zillow Showcase(estimated)
    $425,952