Welcome to 2051 Tanners Mill Drive in Durham, a home that offers a comfortable layout, thoughtful updates, and a location that keeps you close to everything the Triangle has to offer. Situated in a convenient Durham location with easy access to Brier Creek, Research Triangle Park, and major commuting routes, this home blends everyday functionality with practical upgrades throughout. Inside, the main living areas flow easily together, creating a space that works well for both daily living and gathering with friends and family. The kitchen is thoughtfully designed with functionality in mind, featuring ample cabinetry, a newer dishwasher installed in 2025, convenient pull-out trash bins, and pull-out dish storage that helps keep everything organized and within easy reach. The living room offers built-in storage on both sides, giving the space a clean and custom feel. Updated light fixtures with dimmer switches are found throughout the home, adding both style and flexibility to the living spaces. Upstairs, the primary suite provides a comfortable retreat, complete with a closet upgraded with custom built-ins that maximize storage and organization. Additional bedrooms offer flexibility for guests, work-from-home needs, or hobbies. The garage is equally well equipped with epoxy flooring, generous shelving, and a Tesla charger already installed and ready to convey. A selections binder from when the home was built will also convey with the property, providing helpful details and added peace of mind. Storage is plentiful throughout the home, and the backyard includes two sheds that will convey, offering additional space for tools, equipment, or seasonal items. All affixed lighting, window shades, and curtain rods will convey with the home. The washer and dryer, purchased in 2016, are also included. HVAC replaced in 2021. With thoughtful features, organized storage, and a convenient Durham location, 2051 Tanners Mill Drive offers a home that is both practical and welcoming.
Sold for $420,000
$420,000
2051 Tanners Mill Dr, Durham, NC 27703
3beds
2,470sqft
Single Family Residence, Residential
Built in 2014
5,227 Square Feet Lot
$419,900 Zestimate®
$170/sqft
$2,298 Estimated rent
Home value
$419,900
$399,000 - $441,000
$2,298/mo
Zestimate® history
Owner options
List your home for rent
$2,298/mo
Rent Zestimate®
Find your next renter with Zillow Rental Manager. Plus, with online applications, you can quickly screen prospective tenants – for free.
$2,298/mo
Rent Zestimate®
Refinance and save
$2,732/mo
Est. payment
Refinancing to a lower rate could help reduce your monthly payments and save thousands over the life of the loan.
$2,732/mo
Est. payment
Explore your selling options
Work with a Zillow partner agent
Leverage their expertise and Zillow's premium Showcase listings to get your home seen by more buyers.
Get startedList with your own agent
Get your home in front of millions of buyers by listing it on Zillow.
Learn how to do itSell it yourself
Take full control of how buyers see your home on Zillow by listing For Sale by Owner (FSBO).
List your homeWhat's special
Zillow last checked:
Listing updated:
Listed by:
Tiffany Williamson 919-218-3057,
Navigate Realty,
Morgan Garrett 704-318-5647,
Navigate Realty
Bought with:
Pam Campbell, 203280
Redfin Corporation
Source: Doorify MLS,MLS#: 10151832
Facts & features
Interior
Bedrooms & bathrooms
- Bedrooms: 3
- Bathrooms: 3
- Full bathrooms: 2
- 1/2 bathrooms: 1
Heating
- Central, Fireplace(s)
Cooling
- Central Air
Appliances
- Included: Dishwasher, Disposal, Dryer, Electric Oven, Microwave, Oven, Range, Refrigerator, Stainless Steel Appliance(s), Washer, Washer/Dryer, Water Heater
- Laundry: Upper Level
Features
- Bookcases, Built-in Features, Ceiling Fan(s), Crown Molding, Granite Counters, Open Floorplan, Soaking Tub
- Flooring: Tile, Wood
- Common walls with other units/homes: No Common Walls
Interior area
- Total structure area: 2,470
- Total interior livable area: 2,470 sqft
- Finished area above ground: 2,470
- Finished area below ground: 0
Property
Parking
- Total spaces: 2
- Parking features: Garage, Garage Faces Front
- Attached garage spaces: 2
Features
- Levels: Three Or More
- Stories: 3
- Patio & porch: Front Porch
- Pool features: Community
- Has view: Yes
Lot
- Size: 5,227 Square Feet
- Features: Back Yard, Front Yard, Landscaped
Details
- Parcel number: 215469
- Special conditions: Standard
Construction
Type & style
- Home type: SingleFamily
- Architectural style: Traditional
- Property subtype: Single Family Residence, Residential
Materials
- Stone, Vinyl Siding
- Foundation: Stone
- Roof: Shingle
Condition
- New construction: No
- Year built: 2014
Utilities & green energy
- Sewer: Public Sewer
- Water: Public
Community & HOA
Community
- Features: Playground, Pool, Sidewalks, Street Lights
- Subdivision: Hanover Pointe
HOA
- Has HOA: Yes
- Amenities included: Playground
- Services included: Maintenance Grounds
- HOA fee: $150 quarterly
Location
- Region: Durham
Financial & listing details
- Price per square foot: $170/sqft
- Tax assessed value: $406,492
- Annual tax amount: $4,029
- Date on market: 3/13/2026
Price history
| Date | Event | Price |
|---|---|---|
| 5/6/2026 | Sold | $420,000-3.4%$170/sqft |
Source:  Doorify MLS #10151832 Report a problem Doorify MLS #10151832 Report a problem | ||
| 3/15/2026 | Pending sale | $435,000$176/sqft |
Source: Doorify MLS #10151832 Report a problem | ||
| 3/13/2026 | Listed for sale | $435,000+99.1%$176/sqft |
Source: Doorify MLS #10151832 Report a problem | ||
| 3/12/2015 | Sold | $218,500$88/sqft |
Source: Public Record Report a problem | ||
Public tax history
| Year | Property taxes | Tax assessment |
|---|---|---|
| 2025 | $4,030 +19.6% | $406,492 +68.3% |
| 2024 | $3,368 +6.5% | $241,475 |
| 2023 | $3,163 +2.3% | $241,475 |
| 2022 | $3,091 +0.5% | $241,475 |
| 2021 | $3,076 +2.4% | $241,475 |
| 2020 | $3,004 | $241,475 |
| 2019 | $3,004 | $241,475 +17.2% |
| 2018 | $3,004 +8.3% | $205,986 |
| 2017 | $2,774 +3.5% | $205,986 |
| 2016 | $2,680 | $205,986 +107.8% |
| 2015 | $2,680 | $99,150 |
Find assessor info on the county website
Neighborhood: 27703
Nearby homes
- $410,6003 bd2 ba2.4k sqft2053 Tanners Mill Dr, Durham, NC 27703Off Market
- $420,0003 bd3 ba2.4k sqft2055 Tanners Mill Dr, Durham, NC 27703Sold

- $419,5003 bd3 ba1.9k sqft2047 Tanners Mill Dr, Durham, NC 27703Off Market
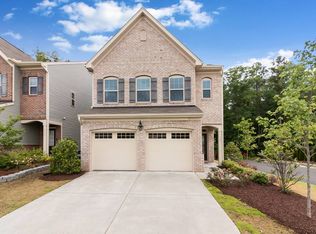
- $387,5003 bd3 ba2k sqft2057 Tanners Mill Dr, Durham, NC 27703Sold

- $388,0003 bd3 ba2k sqft2045 Tanners Mill Dr, Durham, NC 27703Off Market
- $385,9003 bd3 ba2k sqft2061 Tanners Mill Dr, Durham, NC 27703Off Market
- $423,9003 bd2 ba2.6k sqft2043 Tanners Mill Dr, Durham, NC 27703Off Market
- $418,3003 bd2 ba2.4k sqft2050 Tanners Mill Dr, Durham, NC 27703Off Market
Nearby schools
GreatSchools rating
- 4/10Bethesda ElementaryGrades: PK-5Distance: 1.7 mi
- 5/10Neal MiddleGrades: 6-8Distance: 3.1 mi
- 2/10Southern School of Energy and SustainabilityGrades: 9-12Distance: 2.4 mi
Schools provided by the listing agent
- Elementary: Durham - Spring Valley
- Middle: Durham - Neal
- High: Durham - Southern
Source: Doorify MLS. This data may not be complete. We recommend contacting the local school district to confirm school assignments for this home.
Get a cash offer in 3 minutes
Find out how much your home could sell for in as little as 3 minutes with a no-obligation cash offer.
Estimated market value
$419,900
Get a cash offer in 3 minutes
Find out how much your home could sell for in as little as 3 minutes with a no-obligation cash offer.
Estimated market value
$419,900
- North Carolina
- Durham County
- Durham
- 27703
- 2051 Tanners Mill Dr
Nearby cities
Nearby neighborhoods
Nearby zip codes
Other Durham Topics
