Nestled in the heart of the highly sought-after Falcon Creek community, this pristine single-story home is a true standout! Featuring three perfectly sized bedrooms and a spacious, thoughtfully designed floor plan, this home offers the ideal blend of comfort, style, and functionality. From the moment you step inside, you'll be greeted by an abundance of natural light, highlighting the home’s impeccable care and updated features, including brand new windows, fresh paint & real hardwood floors throughout. The open layout with vaulted ceiling effortlessly connects the living, dining, and kitchen areas, making it ideal for everyday living. Enjoy quiet mornings or host unforgettable gatherings on the back patio, the idyllic setting for relaxation and entertainment. This inviting space features ample room to unwind, a built-in gas grill for effortless outdoor cooking, and serene views of the expansive common area, creating the perfect backdrop for any occasion. With its prime location, you'll have convenient access to top-rated schools, parks, shopping, dining & medical care - plus quick & easy access to the interstate. Whether you're a first-time buyer or just looking for the perfect new place to call home, this property is sure to exceed your expectations. Welcome home to peaceful, easy living in Falcon Creek!
Closed
$545,612
2051 Upland Dr, Franklin, TN 37067
3beds
1,412sqft
Single Family Residence, Residential
Built in 1996
6,969 Square Feet Lot
$564,200 Zestimate®
$386/sqft
$2,769 Estimated rent
Home value
$564,200
$530,000 - $604,000
$2,769/mo
Zestimate® history
Owner options
List your home for rent
$2,769/mo
Rent Zestimate®
Find your next renter with Zillow Rental Manager. Plus, with online applications, you can quickly screen prospective tenants – for free.
$2,769/mo
Rent Zestimate®
Refinance and save
$3,188/mo
Est. payment
Refinancing to a lower rate could help reduce your monthly payments and save thousands over the life of the loan.
$3,188/mo
Est. payment
Explore your selling options
Work with a Zillow partner agent
Leverage their expertise and Zillow's premium Showcase listings to get your home seen by more buyers.
Get startedList with your own agent
Get your home in front of millions of buyers by listing it on Zillow.
Learn how to do itSell it yourself
Take full control of how buyers see your home on Zillow by listing For Sale by Owner (FSBO).
List your homeWhat's special
Updated featuresFresh paintImpeccable careOpen layoutBack patioAbundance of natural lightBrand new windows
Zillow last checked:
Listing updated:
Listed by:
Shannon Cowart 615-429-4157,
Compass RE
Bought with:
Kristee Dickson, 359678
Onward Real Estate
Source: RealTracs MLS as distributed by MLS GRID,MLS#: 2785254
Facts & features
Interior
Bedrooms & bathrooms
- Bedrooms: 3
- Bathrooms: 2
- Full bathrooms: 2
- Main level bedrooms: 3
Bedroom 1
- Features: Full Bath
- Level: Full Bath
- Area: 180 Square Feet
- Dimensions: 15x12
Bedroom 2
- Area: 121 Square Feet
- Dimensions: 11x11
Bedroom 3
- Area: 110 Square Feet
- Dimensions: 11x10
Dining room
- Area: 90 Square Feet
- Dimensions: 10x9
Kitchen
- Features: Pantry
- Level: Pantry
- Area: 132 Square Feet
- Dimensions: 12x11
Living room
- Area: 256 Square Feet
- Dimensions: 16x16
Heating
- Central
Cooling
- Central Air
Appliances
- Included: Electric Oven, Electric Range, Dishwasher, Disposal, Indoor Grill, Microwave, Refrigerator
Features
- Ceiling Fan(s), Pantry, High Speed Internet
- Flooring: Wood, Tile
- Basement: Crawl Space
- Number of fireplaces: 1
- Fireplace features: Gas, Living Room
Interior area
- Total structure area: 1,412
- Total interior livable area: 1,412 sqft
- Finished area above ground: 1,412
Property
Parking
- Total spaces: 2
- Parking features: Garage Door Opener, Garage Faces Front
- Attached garage spaces: 2
Features
- Levels: One
- Stories: 1
- Patio & porch: Porch, Covered, Patio
- Exterior features: Gas Grill
- Pool features: Association
Lot
- Size: 6,969 Square Feet
- Dimensions: 57 x 110
Details
- Parcel number: 094089C C 01300 00014089C
- Special conditions: Standard
Construction
Type & style
- Home type: SingleFamily
- Architectural style: Traditional
- Property subtype: Single Family Residence, Residential
Materials
- Brick, Vinyl Siding
- Roof: Shingle
Condition
- New construction: No
- Year built: 1996
Utilities & green energy
- Sewer: Public Sewer
- Water: Public
- Utilities for property: Water Available, Cable Connected
Community & HOA
Community
- Security: Fire Alarm
- Subdivision: Falcon Creek Sec 3
HOA
- Has HOA: Yes
- Amenities included: Playground, Pool
- Services included: Maintenance Grounds, Recreation Facilities
- HOA fee: $41 monthly
- Second HOA fee: $350 one time
Location
- Region: Franklin
Financial & listing details
- Price per square foot: $386/sqft
- Tax assessed value: $517,700
- Annual tax amount: $1,792
- Date on market: 1/31/2025
Price history
| Date | Event | Price |
|---|---|---|
| 2/21/2025 | Sold | $545,612+0.1%$386/sqft |
Source:  RealTracs MLS as distributed by MLS GRID #2785254 Report a problem RealTracs MLS as distributed by MLS GRID #2785254 Report a problem | ||
| 2/2/2025 | Pending sale | $545,000$386/sqft |
Source: RealTracs MLS as distributed by MLS GRID #2785254 Report a problem | ||
| 1/31/2025 | Listed for sale | $545,000+220.6%$386/sqft |
Source: RealTracs MLS as distributed by MLS GRID #2785254 Report a problem | ||
| 11/10/2004 | Sold | $170,000+13.3%$120/sqft |
Source: Public Record Report a problem | ||
| 12/22/1999 | Sold | $150,000+15.3%$106/sqft |
Source: Public Record Report a problem | ||
| 6/21/1996 | Sold | $130,135$92/sqft |
Source: Public Record Report a problem | ||
Public tax history
| Year | Property taxes | Tax assessment |
|---|---|---|
| 2025 | $2,027 +24.8% | $129,425 +55.7% |
| 2024 | $1,624 | $83,100 |
| 2023 | $1,624 | $83,100 |
| 2022 | $1,624 | $83,100 |
| 2021 | $1,624 +0.6% | $83,100 +32.6% |
| 2020 | $1,615 | $62,650 |
| 2019 | $1,615 +2.8% | $62,650 |
| 2018 | $1,571 | $62,650 |
| 2017 | $1,571 | $62,650 |
| 2016 | -- | $62,650 +25.3% |
| 2015 | -- | $50,000 |
| 2014 | -- | $50,000 |
| 2013 | -- | $50,000 |
| 2012 | -- | $50,000 |
| 2011 | -- | $50,000 +3.8% |
| 2007 | $1,269 | $48,160 |
| 2006 | $1,269 -20.4% | $48,160 +25.1% |
| 2005 | $1,594 +26.6% | $38,499 |
| 2004 | $1,259 | $38,499 |
| 2002 | $1,259 | $38,499 |
| 2001 | -- | $38,499 -75% |
| 2000 | -- | $153,995 |
Find assessor info on the county website
Neighborhood: McEwen
Nearby homes
- $523,1003 bd2 ba1.5k sqft2049 Upland Dr, Franklin, TN 37067Off Market

- $660,0004 bd3 ba2.1k sqft2053 Upland Dr, Franklin, TN 37067Sold
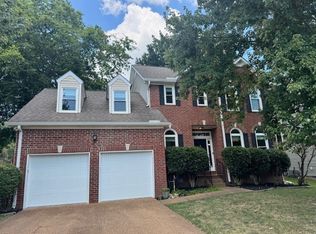
- $606,0003 bd3 ba1.7k sqft2047 Upland Dr, Franklin, TN 37067Off Market
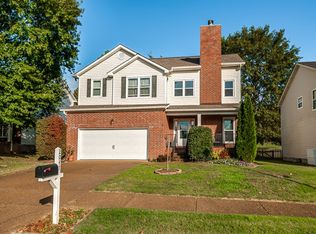
- $630,0004 bd2 ba2k sqft2055 Upland Dr, Franklin, TN 37067Off Market
- $525,800-- bd3 ba904 sqft2042 Upland Dr, Franklin, TN 37067Off Market
- $635,0003 bd3 ba2k sqft2201 Falcon Creek Dr, Franklin, TN 37067Sold
- $611,0003 bd2 ba2k sqft2045 Upland Dr, Franklin, TN 37067Off Market
- $552,3003 bd2 ba1.8k sqft2057 Upland Dr, Franklin, TN 37067Off Market
Nearby schools
GreatSchools rating
- 9/10Trinity Elementary SchoolGrades: PK-5Distance: 2.7 mi
- 8/10Fred J Page Middle SchoolGrades: 6-8Distance: 5.1 mi
- 9/10Fred J Page High SchoolGrades: 9-12Distance: 5.3 mi
Schools provided by the listing agent
- Elementary: Trinity Elementary
- Middle: Fred J Page Middle School
- High: Fred J Page High School
Source: RealTracs MLS as distributed by MLS GRID. This data may not be complete. We recommend contacting the local school district to confirm school assignments for this home.
Get a cash offer in 3 minutes
Find out how much your home could sell for in as little as 3 minutes with a no-obligation cash offer.
Estimated market value
$564,200
Get a cash offer in 3 minutes
Find out how much your home could sell for in as little as 3 minutes with a no-obligation cash offer.
Estimated market value
$564,200
- Tennessee
- Williamson County
- Franklin
- 37067
- McEwen
- 2051 Upland Dr
Nearby cities
Nearby neighborhoods
Nearby zip codes
Other Franklin Topics
