"Happy Days" are here again when you enter into this 1955 "Classical California" single level Ranch style home. Well positioned on "the hill" which offers distant yet panoramic views of the Harbor, City lights and ocean from the front porch and living room. Character abounds as the original hardwood floors remain in several areas along with original crown mouldings and wainscotting. A very practical large Family Room/Bonus Room with fireplace was an addition to the original floorplan which really enhances floorspace and utility. The master offers a large walk in closet with built ins. A secondary bedroom invites you through the French doors to an elevated deck and garden scape to start your day or recharge at days end. The rear yard is ample offering possibilities and currently offers a party deck for relaxing, or a hot spa potential to relax into the evening. Some items remain to be remodeled to your taste and preference but the cool, fresh gentle ocean breezes that arrive every afternoon in this location are priceless.
Sold for $1,395,000
Zillow last checked:
Listing updated:
Bought with:
George Harris, DRE #00444884
Harris Realty
Source: CRMLS,MLS#: OC26145260 Originating MLS: California Regional MLS
Originating MLS: California Regional MLSPrice history
| Date | Event | Price |
|---|---|---|
| 8/18/2026 | Sold | $1,395,000-2.1%$765/sqft |
Source:  CRMLS #OC26145260 Report a problem CRMLS #OC26145260 Report a problem | ||
| 8/11/2026 | Pending sale | $1,425,000$781/sqft |
Source: CRMLS #OC26145260 Report a problem | ||
| 7/14/2026 | Contingent | $1,425,000$781/sqft |
Source: CRMLS #OC26145260 Report a problem | ||
| 7/6/2026 | Listed for sale | $1,425,000+85.1%$781/sqft |
Source: CRMLS #OC26145260 Report a problem | ||
| 8/5/2008 | Sold | $770,000+26.2%$422/sqft |
Source: Public Record Report a problem | ||
| 8/15/2003 | Sold | $610,000$334/sqft |
Source: Public Record Report a problem | ||
Nearby homes
- $1,241,5004 bd2 ba1.9k sqft2045 W Elberon St, Rancho Palos Verdes, CA 90275Off Market
- $1,015,7003 bd1 ba1.2k sqft2059 W Elberon St, Rancho Palos Verdes, CA 90275Off Market
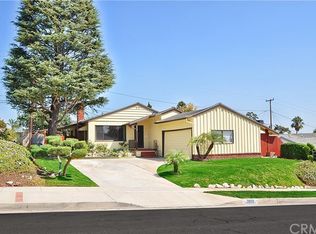
- $1,411,7004 bd2 ba2k sqft2042 W Crestwood St, Rancho Palos Verdes, CA 90275Off Market
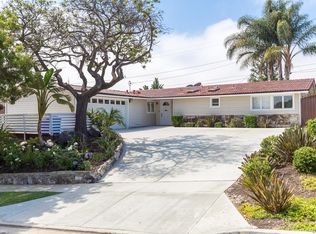
- $1,457,1004 bd2 ba1.8k sqft2048 W Crestwood St, Rancho Palos Verdes, CA 90275Off Market
Get a cash offer in 3 minutes
Find out how much your home could sell for in as little as 3 minutes with a no-obligation cash offer.
Estimated market value
$1,354,800
