Skip main navigation
Sold for $639,000
  • $639,000

    20510 Bargene Way, Germantown, MD 20874

    3beds
    2,255sqft
    Single Family Residence
    Built in 1983
    6,099 Square Feet Lot
    $647,300 Zestimate®
    $283/sqft
    $3,065 Estimated rent

    Home value

    $647,300

    $596,000 - $706,000

    $3,065/mo

    Zestimate® history
    Loading
    Loading...

    Owner options

    List your home for rent

    $3,065/mo

    Rent Zestimate®

    Find your next renter with Zillow Rental Manager. Plus, with online applications, you can quickly screen prospective tenants – for free.

    Learn more

    $3,065/mo

    Rent Zestimate®

    Refinance and save

    $3,905/mo

    Est. payment

    Refinancing to a lower rate could help reduce your monthly payments and save thousands over the life of the loan.

    See today's rates

    $3,905/mo

    Est. payment

    Explore your selling options

    Work with a Zillow partner agent

    Leverage their expertise and Zillow's premium Showcase listings to get your home seen by more buyers.

    Get started

    List with your own agent

    Get your home in front of millions of buyers by listing it on Zillow.

    Learn how to do it

    Sell it yourself

    Take full control of how buyers see your home on Zillow by listing For Sale by Owner (FSBO).

    List your home

    What's special

    Finished basementKasa smart switches throughoutSmart locksLuxury upgradesBeautifully renovated powder roomCompletely reimagined bathroomCustom cabinetry
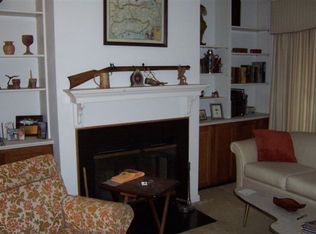
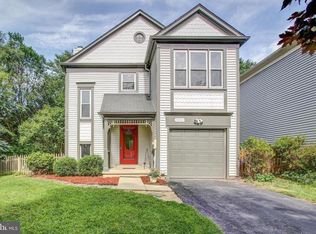
    ✨ This Home Has Everything—and Then Some! From luxury upgrades to smart features and a location that screams “lifestyle,” this absolutely stunning home is filled with thoughtful renovations and unique details you simply won’t find anywhere else in the neighborhood. Upstairs, you’ll find three spacious bedrooms—two of which include ensuite baths, a rare feature in this model. The large primary suite offers a cozy sitting area and a completely reimagined bathroom with dual vanities and a huge walk-in shower. 🍳 Kitchen Goals? Achieved. The kitchen has been completely transformed with a wall removed and an island added to create serious space and flow. Enjoy custom cabinetry, stainless steel appliances, a large farm sink, quartz countertops, a stunning Carrera marble backsplash, a breakfast bar, and a built-in pantry for effortless organization. 🛁 Bathroom Bliss There’s a beautifully renovated powder room on the main level, plus bathrooms on every floor. The owner’s ensuite has been reimagined with luxurious finishes, while the original upstairs hall bath was cleverly converted into a second ensuite—yes, really! The basement bath has also been recently updated for a stylish, cohesive feel throughout the home. 🧠 Smart, Stylish, and Thoughtful Touches Everywhere This home features smart locks and Kasa smart switches throughout, ceiling fans in every room, updated insulated windows and doors, sleek 4” baseboards, and modern door hardware. Downstairs, the finished basement includes a wet bar with a foldaway sink and a wine/beverage fridge—perfect for entertaining or relaxing in style. 🏡 Built to Impress—and Last The home was designed with both style and longevity in mind. The roof was replaced in 2023, and it’s hardwired with lightning-fast Cat 6a networking. A generator transfer switch is already installed in the garage, and the LeafGuard gutters with oversized downspouts offer low-maintenance peace of mind. 🔧 Bonus Features You’ll Love The fully finished walkout basement includes a custom bar and office area—rare for this neighborhood—and leads to a large, fenced backyard with a wraparound deck and extra green space on the side. The garage is equipped with a French cleat wall system and ceiling storage, while the insulated, wired shed is ready for your hobbies, tools, or creative projects. A cozy living room with a wood-burning fireplace, covered front porch, and an expanded 2-car driveway (plus bonus court parking) add to the charm. Best of all, it's tucked at the end of a quiet cul-de-sac with no through traffic—ideal for kids and pets. 🌿 Nature + Community = Perfection Love the outdoors? You’ll be steps from Lake Churchill and Black Hill Regional Park—perfect for kayaking, canoeing, paddle boarding, hiking, and exploring nature. The community also offers two outdoor pools, sports courts, tot lots, and wide open fields. And you’re just minutes from Wegmans, I-270, the MARC train, and tons of shopping, dining, and entertainment options. 🛋 Turnkey & Move-In Ready Furniture is negotiable, and the Ubiquiti commercial-grade mesh Wi-Fi and camera system can stay too. This home shows beautifully—there’s truly nothing left to do but Make Your Move!

    Zillow last checked:

    Listing updated:

    Listed by:

    Kathryn Snyder 240-793-2871,

    Samson Properties

    Bought with:

    Eddie DeLuca, SP98378347

    Redfin Corp

    Source: Bright MLS,MLS#: MDMC2206852MLS Logo

    Facts & features

    Interior

    Bedrooms & bathrooms
    • Bedrooms: 3
    • Bathrooms: 4
    • Full bathrooms: 2
    • 1/2 bathrooms: 2
    • Main level bathrooms: 1
    Rooms
    • Room types: Living Room, Dining Room, Bedroom 2, Bedroom 3, Kitchen, Family Room, Foyer, Bedroom 1, Laundry, Office, Bathroom 1, Bathroom 2
    Bedroom 1
    • Features: Attached Bathroom, Bathroom - Walk-In Shower, Ceiling Fan(s), Primary Bedroom - Dressing Area, Primary Bedroom - Sitting Area
    • Level: Upper
    Bedroom 2
    • Features: Attached Bathroom, Bathroom - Tub Shower, Ceiling Fan(s)
    • Level: Upper
    Bedroom 3
    • Features: Ceiling Fan(s)
    • Level: Upper
    Bathroom 1
    • Level: Main
    Bathroom 1
    • Features: Bathroom - Walk-In Shower, Double Sink
    • Level: Upper
    Bathroom 2
    • Features: Attached Bathroom, Bathroom - Tub Shower
    • Level: Upper
    Dining room
    • Features: Flooring - Tile/Brick
    • Level: Main
    Family room
    • Features: Attached Bathroom, Flooring - Carpet, Recessed Lighting, Wet Bar, Basement - Finished
    • Level: Lower
    Foyer
    • Features: Flooring - Tile/Brick
    • Level: Main
    Kitchen
    • Features: Breakfast Bar, Granite Counters, Kitchen Island, Kitchen - Country, Recessed Lighting, Double Sink, Kitchen - Electric Cooking, Eat-in Kitchen, Pantry, Ceiling Fan(s)
    • Level: Main
    Laundry
    • Level: Main
    Living room
    • Features: Flooring - Tile/Brick, Fireplace - Wood Burning, Recessed Lighting
    • Level: Main
    Office
    • Level: Lower
    Office
    • Level: Lower
    Heating
    • Central, Natural Gas
    Cooling
    • Other, Electric
    Appliances
    • Included: Dishwasher, Disposal, Dryer, Ice Maker, Microwave, Oven/Range - Electric, Range Hood, Refrigerator, Stainless Steel Appliance(s), Washer, Water Heater, Gas Water Heater
    • Laundry: Laundry Room
    Features
    • Bathroom - Stall Shower, Bathroom - Tub Shower, Bathroom - Walk-In Shower, Built-in Features, Combination Dining/Living, Combination Kitchen/Dining, Crown Molding, Family Room Off Kitchen, Floor Plan - Traditional, Open Floorplan, Kitchen - Country, Kitchen - Gourmet, Kitchen Island, Kitchen - Table Space
    • Windows: Insulated Windows
    • Basement: Full,Finished,Rear Entrance,Walk-Out Access
    • Number of fireplaces: 1
    • Fireplace features: Wood Burning
    Interior area
    • Total structure area: 2,260
    • Total interior livable area: 2,255 sqft
    • Finished area above ground: 1,580
    • Finished area below ground: 675

    Property

    Parking
    • Total spaces: 1
    • Parking features: Garage Faces Front, Garage Door Opener, Attached
    • Attached garage spaces: 1
    Accessibility
    • Accessibility features: Other
    Features
    • Levels: Three
    • Stories: 3
    • Exterior features: Rain Gutters, Sidewalks, Street Lights
    • Pool features: Community
    • Fencing: Back Yard
    • Waterfront features: Lake
    Lot
    • Size: 6,099 Square Feet
    • Features: Corner Lot, Cul-De-Sac, Landscaped, No Thru Street, Premium, Rear Yard, SideYard(s), Corner Lot/Unit
    Details
    • Additional structures: Above Grade, Below Grade
    • Parcel number: 160201999494
    • Zoning: TS
    • Special conditions: Standard

    Construction

    Type & style
    • Home type: SingleFamily
    • Architectural style: Victorian
    • Property subtype: Single Family Residence
    Materials
    • Vinyl Siding
    • Foundation: Other
    Condition
    • New construction: No
    • Year built: 1983

    Utilities & green energy

    • Sewer: Public Sewer
    • Water: Public

    Community & HOA

    Community
    • Features: Pool
    • Security: Exterior Cameras, Motion Detectors, Security System
    • Subdivision: Churchill Town Sector
    HOA
    • Has HOA: Yes
    • Amenities included: Baseball Field, Basketball Court, Bike Trail, Clubhouse, Community Center, Jogging Path, Lake, Pool, Soccer Field, Tennis Court(s), Tot Lots/Playground
    • Services included: Common Area Maintenance, Trash, Management, Pool(s), Recreation Facility, Snow Removal
    • HOA fee: $56 monthly
    • HOA name: WATERS LANDING
    Location
    • Region: Germantown

    Financial & listing details

    • Price per square foot: $283/sqft
    • Tax assessed value: $486,733
    • Annual tax amount: $5,666
    • Date on market: 11/7/2025
    • Listing agreement: Exclusive Right To Sell
    • Ownership: Fee Simple

    Price history

    DateEventPrice
    1/21/2026Sold$639,000$283/sqft
    Source: Bright MLS #MDMC2206852 Report a problem
    1/3/2026Pending sale$639,000$283/sqft
    Source: Bright MLS #MDMC2206852 Report a problem
    11/28/2025Listed for sale$639,000$283/sqft
    Source: Bright MLS #MDMC2206852 Report a problem
    11/20/2025Listing removed$639,000$283/sqft
    Source: Bright MLS #MDMC2206852 Report a problem
    11/16/2025Pending sale$639,000$283/sqft
    Source: Bright MLS #MDMC2206852 Report a problem
    11/7/2025Listed for sale$639,000+90.2%$283/sqft
    Source: Bright MLS #MDMC2206852 Report a problem
    11/6/2015Sold$336,000+3.4%$149/sqft
    Source: Public Record Report a problem
    9/17/2015Pending sale$325,000$144/sqft
    Source: RE/MAX ALL PRO #MC8742827 Report a problem
    9/9/2015Listed for sale$325,000-27.8%$144/sqft
    Source: RE/MAX ALL PRO #MC8742827 Report a problem
    2/26/2008Listing removed$449,994$200/sqft
    Source: Number1Expert #MC000000 Report a problem
    1/18/2008Listed for sale$449,994+3.9%$200/sqft
    Source: Number1Expert #MC000000 Report a problem
    8/7/2007Sold$433,000-5.7%$192/sqft
    Source: Public Record Report a problem
    4/9/2007Listed for sale$459,000+50.5%$204/sqft
    Source: Owner Report a problem
    8/27/2003Sold$305,000$135/sqft
    Source: Public Record Report a problem

    Public tax history

    YearProperty taxesTax assessment
    2025$5,446 +4.4%$486,733 +7.4%
    2024$5,218 +5%$453,300 +5.1%
    2023$4,969 +10%$431,267 +5.4%
    2022$4,516 +5.8%$409,233 +5.7%
    2021$4,269 +5.3%$387,200 +5.3%
    2020$4,056 +12%$367,633 +11.9%
    2019$3,622 -0.2%$328,500
    2018$3,629 -1.9%$328,500 +1.6%
    2017$3,698 +6.6%$323,367 +1.6%
    2016$3,468 $318,233 +1.6%
    2015$3,468 $313,100
    2014$3,468 $313,100
    2013-- $313,100 -5.4%
    2012-- $330,900
    2011-- $330,900
    2010-- $330,900 -23.2%
    2009-- $430,740 +12.1%
    2008-- $384,180 +13.8%
    2007-- $337,620 +16%
    2006-- $291,060 +17.3%
    2005-- $248,202 +20.9%
    2004-- $205,346 +26.4%
    2003-- $162,490 +1.1%
    2002-- $160,756
    2001-- $160,756
    Find assessor info on the county website

    Neighborhood: 20874

    Nearby schools

    GreatSchools rating
    Schools provided by the listing agent
    • District: Montgomery County Public Schools

    Source: Bright MLS. This data may not be complete. We recommend contacting the local school district to confirm school assignments for this home.

    Get a cash offer in 3 minutes
    Find out how much your home could sell for in as little as 3 minutes with a no-obligation cash offer.
    Estimated market value
    $647,300
    Get a cash offer in 3 minutes
    Find out how much your home could sell for in as little as 3 minutes with a no-obligation cash offer.
    Estimated market value
    $647,300