Skip main navigation
Sold for $621,200
  • $621,200

    20510 Deer Wood Park Dr, Leonardtown, MD 20650

    4beds
    3,436sqft
    Single Family Residence
    Built in 1997
    2.93 Acres Lot
    $662,100 Zestimate®
    $181/sqft
    $3,427 Estimated rent

    Home value

    $662,100

    $629,000 - $695,000

    $3,427/mo

    Zestimate® history
    Loading
    Loading...

    Owner options

    List your home for rent

    $3,427/mo

    Rent Zestimate®

    Find your next renter with Zillow Rental Manager. Plus, with online applications, you can quickly screen prospective tenants – for free.

    Learn more

    $3,427/mo

    Rent Zestimate®

    Refinance and save

    $3,991/mo

    Est. payment

    Refinancing to a lower rate could help reduce your monthly payments and save thousands over the life of the loan.

    See today's rates

    $3,991/mo

    Est. payment

    Explore your selling options

    Work with a Zillow partner agent

    Leverage their expertise and Zillow's premium Showcase listings to get your home seen by more buyers.

    Get started

    List with your own agent

    Get your home in front of millions of buyers by listing it on Zillow.

    Learn how to do it

    Sell it yourself

    Take full control of how buyers see your home on Zillow by listing For Sale by Owner (FSBO).

    List your home

    What's special

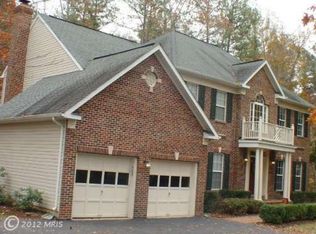
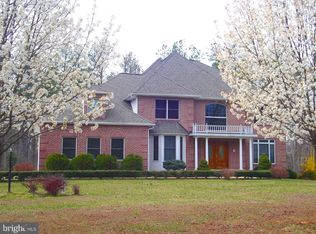
    The colonial style home with a wrap around porch is situated on a spacious 2.93-acre lot in the desirable Chestnut Hills neighborhood. The main level features hardwood floors in the dining room and living room/den, while the large kitchen is equipped with granite countertops, upgraded cabinets, kitchen island, a tiled backsplash, stainless steel appliances, and a generous breakfast nook. The family room is open to the kitchen and boasts a wood-burning fireplace with an insert. Fresh paint on the main level. Additionally, there is a 16x12 sunroom off the family room with panoramic windows and 2 skylights with a mini-split for AC and heat. Upstairs, the master bedroom is generously sized and includes an en suite full bath with a skylight and a walk-in closet. There are three additional bedrooms, all of which are spacious, as well as a hall bath. New carpet on stairs and upstairs. The finished walk-up basement offers a wet bar, a rec room, a full bath, and an office/exercise room. Generous storage room and large laundry area with chest freezer. 2 car oversized side-load garage. Outside, the property features plenty of cleared, flat areas for outdoor entertainment and a fire pit area as well. 10 x 16 detached shed with storage loft. The roof was replaced in 2019, and the HVAC system was replaced in 2015. Don't miss your chance to own this stunning home in a sought-after neighborhood!

    Zillow last checked:

    Listing updated:

    Listed by:

    Cindy Crispell 240-925-3300,

    CENTURY 21 New Millennium,

    Listing Team: The Choporis Crispell Team, Co-Listing Team: The Choporis Crispell Team,Co-Listing Agent: Carolyn A Kalmus-Choporis 301-904-6242,

    CENTURY 21 New Millennium

    Bought with:

    Tracey Summers, 622796

    CENTURY 21 New Millennium

    Source: Bright MLS,MLS#: MDSM2018060MLS Logo

    Facts & features

    Interior

    Bedrooms & bathrooms
    • Bedrooms: 4
    • Bathrooms: 4
    • Full bathrooms: 3
    • 1/2 bathrooms: 1
    • Main level bathrooms: 1
    Basement
    • Area: 1120
    Heating
    • Heat Pump, Electric
    Cooling
    • Ceiling Fan(s), Heat Pump, Electric
    Appliances
    • Included: Dishwasher, Dryer, Exhaust Fan, Freezer, Microwave, Oven/Range - Electric, Refrigerator, Washer, Electric Water Heater
    Features
    • Attic, Breakfast Area, Ceiling Fan(s), Crown Molding, Family Room Off Kitchen, Open Floorplan, Formal/Separate Dining Room, Walk-In Closet(s)
    • Flooring: Carpet, Wood
    • Basement: Finished,Interior Entry,Walk-Out Access
    • Number of fireplaces: 1
    • Fireplace features: Insert, Mantel(s), Wood Burning
    Interior area
    • Total structure area: 3,556
    • Total interior livable area: 3,436 sqft
    • Finished area above ground: 2,436
    • Finished area below ground: 1,000

    Property

    Parking
    • Total spaces: 2
    • Parking features: Garage Door Opener, Garage Faces Side, Attached, Driveway
    • Attached garage spaces: 2
    • Has uncovered spaces: Yes
    Accessibility
    • Accessibility features: None
    Features
    • Levels: Three
    • Stories: 3
    • Pool features: None
    Lot
    • Size: 2.93 Acres
    Details
    • Additional structures: Above Grade, Below Grade
    • Parcel number: 1902036320
    • Zoning: RNC
    • Special conditions: Standard

    Construction

    Type & style
    • Home type: SingleFamily
    • Architectural style: Colonial
    • Property subtype: Single Family Residence
    Materials
    • Vinyl Siding
    • Foundation: Block
    Condition
    • New construction: No
    • Year built: 1997

    Utilities & green energy

    • Sewer: Septic Exists
    • Water: Well

    Community & HOA

    Community
    • Subdivision: Chestnut Hills
    HOA
    • Has HOA: Yes
    • HOA fee: $259 annually
    Location
    • Region: Leonardtown

    Financial & listing details

    • Price per square foot: $181/sqft
    • Tax assessed value: $407,700
    • Annual tax amount: $3,913
    • Date on market: 4/18/2024
    • Listing agreement: Exclusive Right To Sell
    • Ownership: Fee Simple

    Price history

    DateEventPrice
    6/7/2024Sold$621,200+3.7%$181/sqft
    Source: Bright MLS #MDSM2018060 Report a problem
    5/7/2024Pending sale$599,000$174/sqft
    Source: Bright MLS #MDSM2018060 Report a problem
    4/22/2024Contingent$599,000$174/sqft
    Source: Bright MLS #MDSM2018060 Report a problem
    4/18/2024Listed for sale$599,000+143.7%$174/sqft
    Source: Bright MLS #MDSM2018060 Report a problem
    5/8/1997Sold$245,777+350.5%$72/sqft
    Source: Public Record Report a problem
    1/15/1997Sold$54,560$16/sqft
    Source: Public Record Report a problem

    Public tax history

    YearProperty taxesTax assessment
    2025$4,904 +18.5%$454,700 +5.4%
    2024$4,139 +5.8%$431,200 +5.8%
    2023$3,913 +6.1%$407,700 +6.1%
    2022$3,688 +0.4%$384,200 +0.4%
    2021$3,672 +0.4%$382,600 +0.4%
    2020$3,657 +0.4%$381,000 +0.4%
    2019$3,641 +0.5%$379,400 +0.5%
    2018$3,624 -0.5%$377,533 +0.5%
    2017$3,640 +3.9%$375,667 +0.5%
    2016$3,504 $373,800 +2.2%
    2015$3,504 $365,700 +2.3%
    2014$3,504 $357,600 +2.3%
    2013-- $349,500
    2012-- $349,500
    2011-- $349,500 -19.5%
    2010-- $434,120 +7.5%
    2009-- $403,746 +8.1%
    2008-- $373,373 +8.9%
    2007-- $343,000 +12.1%
    2006-- $306,086 +13.7%
    2005-- $269,173 +15.9%
    2004-- $232,260 +2.1%
    2003-- $227,500 +2.1%
    2002-- $222,740 +2.2%
    2001-- $217,980
    Find assessor info on the county website

    Neighborhood: 20650

    Nearby schools

    GreatSchools rating
    Schools provided by the listing agent
    • Middle: Leonardtown
    • High: Leonardtown
    • District: St. Mary's County Public Schools

    Source: Bright MLS. This data may not be complete. We recommend contacting the local school district to confirm school assignments for this home.

    Get a cash offer in 3 minutes
    Find out how much your home could sell for in as little as 3 minutes with a no-obligation cash offer.
    Estimated market value
    $662,100
    Get a cash offer in 3 minutes
    Find out how much your home could sell for in as little as 3 minutes with a no-obligation cash offer.
    Estimated market value
    $662,100