Welcome to your dream home in the coveted Five Knolls community, where comfort, elegance, and a vibrant lifestyle come together. This charming residence offers 4 bedrooms, 2.5 bathrooms, and 1,895 SF of thoughtfully designed living space, with an inviting open floor plan that seamlessly blends style and functionality. The heart of the home is the modern kitchen, featuring granite countertops, a center island ideal for meal preparation or casual dining, and a spacious pantry closet for ample storage. A tall sliding glass door connects the indoors to the outdoors, opening up to a spacious patio with low-maintenance artificial turf, offering plenty of room for outdoor dining and entertaining. The expansive primary suite is a true retreat, boasting abundant natural light, a large walk-in closet, and an ensuite bathroom with a dual sink vanity, step-in shower, and a water closet. Three additional bedrooms provide flexibility for family, guests, or a home office—one conveniently located on the first floor. The second floor also houses a convenient laundry room. An attached two-car garage, complete with custom stamped flooring, provides extra storage space and functionality. Living in Five Knolls means more than just owning a home—it’s embracing a lifestyle. Within walking distance, the Community Clubhouse awaits, offering a recreational center, a fully equipped kitchen, a gated pool and spa, parks, grassy play areas, ping pong tables, and so much more. Close proximity to restaurants, shopping, and public transportation just moments away, this home truly has it all. (Some images have been virtually staged for illustrative purposes only.)
Sold for $735,000
Street View
Listed by: The Agency • Ray Akbari • Contact: 818-400-4344
Bought with: eXp Realty of Greater Los Angeles
$735,000
20510 Sugarberry Ct, Santa Clarita, CA 91350
4beds
1,895sqft
Single Family Residence
Built in 2016
1.22 Acres Lot
$719,000 Zestimate®
$388/sqft
$4,410 Estimated rent
Home value
$719,000
$647,000 - $798,000
$4,410/mo
Zestimate® history
Owner options
List your home for rent
$4,410/mo
Rent Zestimate®
Find your next renter with Zillow Rental Manager. Plus, with online applications, you can quickly screen prospective tenants – for free.
$4,410/mo
Rent Zestimate®
Refinance and save
$4,956/mo
Est. payment
Refinancing to a lower rate could help reduce your monthly payments and save thousands over the life of the loan.
$4,956/mo
Est. payment
Explore your selling options
Work with a Zillow partner agent
Leverage their expertise and Zillow's premium Showcase listings to get your home seen by more buyers.
Get startedList with your own agent
Get your home in front of millions of buyers by listing it on Zillow.
Learn how to do itSell it yourself
Take full control of how buyers see your home on Zillow by listing For Sale by Owner (FSBO).
List your homeWhat's special
Gated pool and spaCenter islandEnsuite bathroomAbundant natural lightExpansive primary suiteSpacious patioLarge walk-in closet
Zillow last checked:
Listing updated:
Listed by:
Ray Akbari DRE #01447600 818-400-4344,
The Agency,
Cyrus Ahmadi DRE #01098856 818-996-7766,
Standard Realty
Bought with:
Paul Naser, DRE #01929321
eXp Realty of Greater Los Angeles
Source: CRMLS,MLS#: SR25011565 Originating MLS: California Regional MLS
Originating MLS: California Regional MLSFacts & features
Interior
Bedrooms & bathrooms
- Bedrooms: 4
- Bathrooms: 3
- Full bathrooms: 2
- 1/2 bathrooms: 1
- Main level bathrooms: 1
- Main level bedrooms: 1
Rooms
- Room types: Primary Bedroom, Other
Primary bedroom
- Features: Primary Suite
Bathroom
- Features: Bathtub, Separate Shower, Walk-In Shower
Kitchen
- Features: Granite Counters, Kitchen Island, Kitchen/Family Room Combo
Other
- Features: Walk-In Closet(s)
Heating
- Central
Cooling
- Central Air
Appliances
- Included: Built-In Range, Dishwasher, Microwave
- Laundry: Laundry Room
Features
- Ceiling Fan(s), Pantry, Primary Suite, Walk-In Closet(s)
- Flooring: Carpet, Vinyl
- Windows: Double Pane Windows
- Has fireplace: No
- Fireplace features: None
- Common walls with other units/homes: End Unit,No Common Walls
Interior area
- Total interior livable area: 1,895 sqft
Property
Parking
- Total spaces: 2
- Parking features: Direct Access, Garage
- Attached garage spaces: 2
Features
- Levels: Two
- Stories: 2
- Entry location: Front door
- Patio & porch: Patio
- Pool features: Community, Association
- Has spa: Yes
- Spa features: Association, Community
- Has view: Yes
- View description: None
Lot
- Size: 1.22 Acres
- Features: Close to Clubhouse
Details
- Parcel number: 2801029160
- Zoning: SCUR3
- Special conditions: Standard
Construction
Type & style
- Home type: SingleFamily
- Architectural style: Traditional
- Property subtype: Single Family Residence
Materials
- Roof: Spanish Tile
Condition
- New construction: No
- Year built: 2016
Utilities & green energy
- Sewer: Public Sewer
- Water: Public
Community & HOA
Community
- Features: Sidewalks, Pool
- Subdivision: Haywood (Haywo)
HOA
- Has HOA: Yes
- Amenities included: Clubhouse, Maintenance Grounds, Barbecue, Picnic Area, Pool, Spa/Hot Tub
- HOA fee: $262 monthly
- HOA name: FIVE KNOLLS MASTER ASSOCIATION
- HOA phone: 661-295-9474
Location
- Region: Santa Clarita
Financial & listing details
- Price per square foot: $388/sqft
- Tax assessed value: $591,893
- Annual tax amount: $12,895
- Date on market: 1/16/2025
- Cumulative days on market: 115 days
- Listing terms: Cash,Conventional
Price history
| Date | Event | Price |
|---|---|---|
| 3/13/2025 | Sold | $735,000+1.4%$388/sqft |
Source:  CRMLS #SR25011565 Report a problem CRMLS #SR25011565 Report a problem | ||
| 1/31/2025 | Pending sale | $724,900+42.1%$383/sqft |
Source: CRMLS #SR25011565 Report a problem | ||
| 8/28/2019 | Listing removed | $2,695$1/sqft |
Source: Home-Pedia Realty Report a problem | ||
| 8/16/2019 | Price change | $2,695-10%$1/sqft |
Source: Home-Pedia Realty Report a problem | ||
| 7/29/2019 | Listed for rent | $2,995+11.1%$2/sqft |
Source: Home-Pedia Realty Report a problem | ||
| 7/19/2018 | Listing removed | $2,695$1/sqft |
Source: Home-Pedia Realty Report a problem | ||
| 6/28/2018 | Price change | $2,695-10%$1/sqft |
Source: Home-Pedia Realty Report a problem | ||
| 6/12/2018 | Listed for rent | $2,995$2/sqft |
Source: Zillow Rental Manager Report a problem | ||
| 8/3/2016 | Sold | $510,000$269/sqft |
Source: Public Record Report a problem | ||
Public tax history
| Year | Property taxes | Tax assessment |
|---|---|---|
| 2025 | $12,895 +19.7% | $591,893 +2% |
| 2024 | $10,769 +3.9% | $580,288 +2% |
| 2023 | $10,366 +0.1% | $568,910 +2% |
| 2022 | $10,355 +0.7% | $557,756 +2% |
| 2021 | $10,287 +0.4% | $546,821 +1% |
| 2020 | $10,248 | $541,215 +2% |
| 2019 | $10,248 +3.9% | $530,604 +2% |
| 2018 | $9,868 | $520,200 +2% |
| 2017 | $9,868 | $510,000 |
Find assessor info on the county website
Neighborhood: Saugus
Nearby homes
- $837,8004 bd3 ba2.4k sqft20503 Sugarberry Ct, Santa Clarita, CA 91350Off Market
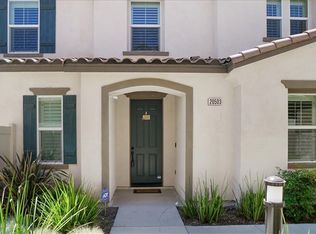
- $782,7004 bd3 ba2.2k sqft20508 Persimmon Ct, Santa Clarita, CA 91350Off Market
- $737,3003 bd3 ba1.8k sqft20513 Persimmon Ct, Santa Clarita, CA 91350Off Market
- $822,4004 bd3 ba2.4k sqft20505 Persimmon Ct, Santa Clarita, CA 91350Off Market
- $840,4004 bd3 ba2.4k sqft20504 Persimmon Ct, Santa Clarita, CA 91350Off Market
- $773,1004 bd3 ba1.8k sqft20511 Sugarberry Ct, Santa Clarita, CA 91350Off Market
- $806,4004 bd3 ba2.4k sqft20502 Sugarberry Ct, Santa Clarita, CA 91350Off Market
- $778,0004 bd3 ba2.2k sqft20509 Persimmon Ct, Santa Clarita, CA 91350Off Market
Nearby schools
GreatSchools rating
- 9/10Emblem AcademyGrades: K-6Distance: 2.1 mi
- 6/10Sierra Vista Junior High SchoolGrades: 7-8Distance: 1.6 mi
- 9/10Canyon High SchoolGrades: 9-12Distance: 1.3 mi
Get a cash offer in 3 minutes
Find out how much your home could sell for in as little as 3 minutes with a no-obligation cash offer.
Estimated market value
$719,000
Get a cash offer in 3 minutes
Find out how much your home could sell for in as little as 3 minutes with a no-obligation cash offer.
Estimated market value
$719,000
- California
- Los Angeles County
- Santa Clarita
- 91350
- Saugus
- 20510 Sugarberry Ct
Nearby cities
Nearby neighborhoods
Nearby zip codes
Other Santa Clarita Topics
