Exceptional 5-Acre Bristol Property! Conveniently located minutes from city amenities & the IL border. The one-owner home, inground pool & pole barn offers the best of rural living w/privacy and space. The superbly landscaped 3BR, 1,080 sq. ft. brick ranch w/2 car-attached garage &1-1/2 bath features a functional floor plan with LR, DR, & family room with a walk-out to a large deck and serene panoramic views from the screened-in gazebo. Additionally, there is a basement in great condition to add more living space, Generac whole-home generator, 2 sump pumps, & shower. Enjoy a fenced-in, heated in-ground pool. diving board, slide & pool shed. The 30x60 ft. pole barn w/electricity & overhead doors adds charm to the property & provides incredible space for storage, hobbies, equipment & more!
Closed
$600,000
20511 93rd STREET, Bristol, WI 53104
3beds
1,480sqft
Single Family Residence
Built in 1966
5 Acres Lot
$600,200 Zestimate®
$405/sqft
$2,727 Estimated rent
Home value
$600,200
$552,000 - $654,000
$2,727/mo
Zestimate® history
Owner options
List your home for rent
$2,727/mo
Rent Zestimate®
Find your next renter with Zillow Rental Manager. Plus, with online applications, you can quickly screen prospective tenants – for free.
$2,727/mo
Rent Zestimate®
Refinance and save
$4,166/mo
Est. payment
Refinancing to a lower rate could help reduce your monthly payments and save thousands over the life of the loan.
$4,166/mo
Est. payment
Explore your selling options
Work with a Zillow partner agent
Leverage their expertise and Zillow's premium Showcase listings to get your home seen by more buyers.
Get startedList with your own agent
Get your home in front of millions of buyers by listing it on Zillow.
Learn how to do itSell it yourself
Take full control of how buyers see your home on Zillow by listing For Sale by Owner (FSBO).
List your homeWhat's special
Zillow last checked:
Listing updated:
Listed by:
Bob Tajnai 262-497-7100,
Doperalski Realty & Associates, LLC
Bought with:
Bob Tajnai
Source: WIREX MLS,MLS#: 1976929 Originating MLS: Metro MLS
Originating MLS: Metro MLSFacts & features
Interior
Bedrooms & bathrooms
- Bedrooms: 3
- Bathrooms: 2
- Full bathrooms: 1
- 1/2 bathrooms: 1
- Main level bedrooms: 3
Primary bedroom
- Level: Main
- Area: 121
- Dimensions: 11 x 11
Bedroom 2
- Level: Main
- Area: 110
- Dimensions: 10 x 11
Bedroom 3
- Level: Main
- Area: 90
- Dimensions: 10 x 9
Bathroom
- Features: Shower on Lower, Tub Only, Ceramic Tile, Shower Over Tub
Dining room
- Level: Main
- Area: 110
- Dimensions: 10 x 11
Family room
- Level: Main
- Area: 208
- Dimensions: 16 x 13
Kitchen
- Level: Main
- Area: 221
- Dimensions: 17 x 13
Living room
- Level: Main
- Area: 315
- Dimensions: 21 x 15
Heating
- Natural Gas, Forced Air
Cooling
- Central Air
Appliances
- Included: Dishwasher, Disposal, Dryer, Microwave, Oven, Refrigerator, Washer, Water Softener
Features
- High Speed Internet, Kitchen Island
- Flooring: Wood
- Basement: Block,Crawl Space,Full,Sump Pump
Interior area
- Total structure area: 1,480
- Total interior livable area: 1,480 sqft
- Finished area above ground: 1,480
Property
Parking
- Total spaces: 2
- Parking features: Garage Door Opener, Attached, 2 Car
- Attached garage spaces: 2
Features
- Levels: One
- Stories: 1
- Pool features: In Ground
Lot
- Size: 5 Acres
Details
- Additional structures: Barn(s), Pole Barn
- Parcel number: 3741211910201
- Zoning: Res
Construction
Type & style
- Home type: SingleFamily
- Architectural style: Ranch
- Property subtype: Single Family Residence
Materials
- Brick, Brick/Stone, Vinyl Siding
Condition
- 21+ Years
- New construction: No
- Year built: 1966
Utilities & green energy
- Sewer: Septic Tank, Mound Septic
- Water: Well
- Utilities for property: Cable Available
Community & HOA
Location
- Region: Bristol
- Municipality: Bristol
Financial & listing details
- Price per square foot: $405/sqft
- Tax assessed value: $403,100
- Annual tax amount: $5,302
- Date on market: 8/20/2026
- Inclusions: Refrigerator, Stove, Microwave, Dishwasher, Washer, Dryer
- Exclusions: Seller's Personal Property
Price history
| Date | Event | Price |
|---|---|---|
| 9/18/2026 | Sold | $600,000+9.1%$405/sqft |
Source:  WIREX MLS #1976929 Report a problem WIREX MLS #1976929 Report a problem | ||
| 8/23/2026 | Pending sale | $549,900$372/sqft |
Source: WIREX MLS #1976929 Report a problem | ||
| 8/20/2026 | Listed for sale | $549,900$372/sqft |
Source: WIREX MLS #1976929 Report a problem | ||
Public tax history
| Year | Property taxes | Tax assessment |
|---|---|---|
| 2025 | $5,022 +3.6% | $403,100 +46.2% |
| 2024 | $4,848 +18.9% | $275,800 |
| 2023 | $4,078 -0.7% | $275,800 |
| 2022 | $4,105 +1% | $275,800 |
| 2021 | $4,063 -4.9% | $275,800 |
| 2020 | $4,272 +6.5% | $275,800 |
| 2019 | $4,010 +1% | $275,800 +23.9% |
| 2018 | $3,970 -10.2% | $222,600 |
| 2017 | $4,424 +1.8% | $222,600 0% |
| 2016 | $4,344 +7% | $222,700 |
| 2015 | $4,059 -4.7% | $222,700 |
| 2014 | $4,257 | $222,700 |
| 2013 | $4,257 -0.8% | $222,700 -15.5% |
| 2012 | $4,291 -7.4% | $263,500 +0% |
| 2011 | $4,635 +8.9% | $263,400 |
| 2009 | $4,254 +4.1% | $263,400 |
| 2008 | $4,087 +2.9% | $263,400 |
| 2007 | $3,971 -0.6% | $263,400 +20.3% |
| 2006 | $3,994 +1% | $219,000 0% |
| 2005 | $3,956 +0.1% | $219,100 |
| 2004 | $3,952 | $219,100 |
| 2003 | -- | -- |
| 2002 | $3,615 +8.2% | $150,700 |
| 2001 | $3,341 +6.7% | $150,700 |
| 2000 | $3,132 | $150,700 |
Find assessor info on the county website
Neighborhood: 53104
Nearby homes
- $252,7773 bd2 ba1.4k sqft20525 93rd St, Bristol, WI 53104Sold

- $13,000-- bd-- ba-- sqft20002 93rd St, Bristol, WI 53104Off Market
- $497,8003 bd2 ba1.5k sqft20915 Wilmot Rd, Bristol, WI 53104Off Market
- $360,0003 bd2 ba1.6k sqft20316 98th St, Bristol, WI 53104Sold
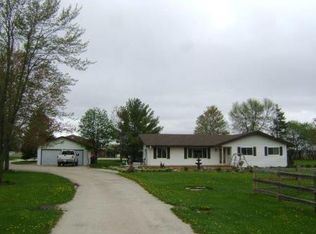
- $256,9002 bd1 ba1.5k sqft9301 200th Ave, Bristol, WI 53104Off Market
- $497,7003 bd3 ba2.2k sqft9325 200th Ave, Bristol, WI 53104Off Market
- $472,7003 bd2 ba1.6k sqft9341 200th Ave, Bristol, WI 53104Off Market
- $224,5003 bd1 ba1.1k sqft9241 200th Ave, Bristol, WI 53104Off Market
Nearby schools
GreatSchools rating
- 8/10Bristol Elementary SchoolGrades: PK-8Distance: 1.2 mi
- 5/10Central High SchoolGrades: 9-12Distance: 3.3 mi
Schools provided by the listing agent
- Elementary: Bristol
- High: Central
- District: Bristol #1
Source: WIREX MLS. This data may not be complete. We recommend contacting the local school district to confirm school assignments for this home.
Get a cash offer in 3 minutes
Find out how much your home could sell for in as little as 3 minutes with a no-obligation cash offer.
Estimated market value
$600,200
Get a cash offer in 3 minutes
Find out how much your home could sell for in as little as 3 minutes with a no-obligation cash offer.
Estimated market value
$600,200
- Wisconsin
- Kenosha County
- Bristol
- 53104
- 20511 93rd STREET
