Welcome to 20511 Barker Bend Ct., where thoughtful updates and comfort come together on a spacious corner lot. This move-in-ready home has been extensively improved, featuring a new roof, foundation repair with a transferable warranty, granite countertops, fresh interior paint, new kitchen appliances, a new vanity sink, updated fixtures, and a brand-new privacy fence. Inside, the bright open layout creates an inviting space that's perfect for everyday living and entertaining, while the generous backyard offers a large concrete patio the width of the home, room to relax, play, or gather with friends. Conveniently located near shopping, dining, parks, and major commuter routes, this beautifully updated home delivers the perfect blend of comfort, style, and value. Come see all it has to offer!
For sale
Price cut: $7K (8/21)
$280,000
20511 Barker Bend Ct, Katy, TX 77449
4beds
2,490sqft
Single Family Residence
Built in 2003
7,257 Square Feet Lot
$276,500 Zestimate®
$112/sqft
$38/mo HOA
What's special
Brand-new privacy fenceUpdated fixturesFresh interior paintGenerous backyardGranite countertopsSpacious corner lotInviting space
- 31 days
- 458
- 32
Likely to sell faster than
Zillow last checked:
Listing updated:
Listed by:
Marie Sandoval TREC #0600284 281-608-3296,
LPT Realty, LLC,
Virginia Molina TREC #0784324 832-347-4775,
LPT Realty, LLC
Source: HAR,MLS#: 8028646
Facts & features
Interior
Bedrooms & bathrooms
- Bedrooms: 4
- Bathrooms: 3
- Full bathrooms: 2
- 1/2 bathrooms: 1
Rooms
- Room types: Utility Room
Primary bedroom
- Level: First
- Area: 252
- Dimensions: 14x18
Bedroom
- Level: Second
- Area: 110
- Dimensions: 10x11
Bedroom
- Level: Second
- Area: 100
- Dimensions: 10x10
Bedroom
- Level: Second
- Area: 110
- Dimensions: 10x11
Breakfast
- Level: First
- Area: 100
- Dimensions: 10x10
Dining room
- Level: First
- Area: 143
- Dimensions: 11x13
Other
- Level: Second
- Area: 110
- Dimensions: 10x11
Kitchen
- Level: First
- Area: 126
- Dimensions: 9x14
Living room
- Level: First
- Area: 342
- Dimensions: 18x19
Heating
- Natural Gas
Cooling
- Ceiling Fan(s), Electric
Appliances
- Included: Disposal, Convection Oven, Freestanding Oven, Gas Oven, Microwave, Free-Standing Range, Gas Range, Dishwasher
- Laundry: Electric Dryer Hookup, Gas Dryer Hookup, Washer Hookup
Features
- Formal Entry/Foyer, 3 Bedrooms Up, Primary Bed - 1st Floor, Walk-In Closet(s)
- Flooring: Carpet, Laminate, Marble, Tile
- Number of fireplaces: 1
- Fireplace features: Gas
Interior area
- Total structure area: 2,490
- Total interior livable area: 2,490 sqft
Property
Parking
- Total spaces: 2
- Parking features: Attached, Additional Parking, Double-Wide Driveway
- Attached garage spaces: 2
Features
- Stories: 2
- Fencing: Back Yard
Lot
- Size: 7,257 Square Feet
- Features: Corner Lot, Cul-De-Sac, Subdivided, 0 Up To 1/4 Acre
Details
- Parcel number: 1239830040005
Construction
Type & style
- Home type: SingleFamily
- Architectural style: Traditional
- Property subtype: Single Family Residence
Materials
- Brick, Cement Siding
- Foundation: Slab
- Roof: Composition
Condition
- New construction: No
- Year built: 2003
Utilities & green energy
- Water: Water District
Green energy
- Energy efficient items: Attic Vents, Insulation
Community & HOA
Community
- Subdivision: Highland Creek Ranch Sec 02
HOA
- Has HOA: Yes
- HOA fee: $450 annually
Location
- Region: Katy
Financial & listing details
- Price per square foot: $112/sqft
- Tax assessed value: $307,662
- Annual tax amount: $7,254
- Date on market: 8/6/2026
- Listing terms: Cash,Conventional,FHA,VA Loan
Estimated market value
$276,500
$263,000 - $290,000
$2,364/mo
Price history
| Date | Event | Price |
|---|---|---|
| 8/21/2026 | Price change | $280,000-2.4%$112/sqft |
Source:  HAR #8028646 Report a problem HAR #8028646 Report a problem | ||
| 8/6/2026 | Listed for sale | $287,000-4%$115/sqft |
Source: HAR #8028646 Report a problem | ||
| 7/27/2026 | Listing removed | $299,000$120/sqft |
Source: HAR #41546844 Report a problem | ||
| 6/19/2026 | Listed for sale | $299,000$120/sqft |
Source: HAR #41546844 Report a problem | ||
Public tax history
| Year | Property taxes | Tax assessment |
|---|---|---|
| 2025 | $2,381 +3% | $307,662 +0.7% |
| 2024 | $2,311 +0.7% | $305,613 -8.6% |
| 2023 | $2,296 +12.2% | $334,200 +13.3% |
| 2022 | $2,046 | $295,085 +31.2% |
| 2021 | -- | $224,985 +4.9% |
| 2020 | $1,654 +5.5% | $214,421 +7.3% |
| 2019 | $1,568 -69.7% | $199,924 +12.6% |
| 2018 | $5,175 | $177,504 |
| 2017 | $5,175 +3.6% | $177,504 +4.7% |
| 2016 | $4,996 +33.3% | $169,583 +6.5% |
| 2015 | $3,748 | $159,200 +29.3% |
| 2014 | $3,748 | $123,123 +10.2% |
| 2013 | -- | $111,753 |
| 2012 | -- | $111,753 |
| 2011 | -- | $111,753 |
| 2010 | -- | $111,753 |
| 2009 | -- | $111,753 -25.3% |
| 2007 | -- | $149,538 +1.4% |
| 2006 | -- | $147,481 +45.4% |
| 2005 | -- | $101,427 |
Find assessor info on the county website
Monthly payment
Est. payment
Payment breakdown
Explore the cost of this home by adjusting the details. Changes won't be saved.Climate risks
Neighborhood: 77449
Nearby schools
Schools provided by the listing agent
- Elementary: Walker Elementary School (Cypress-Fairbanks)
- Middle: Rowe Middle School
- High: Cypress Park High School
Source: HAR. This data may not be complete. We recommend contacting the local school district to confirm school assignments for this home.

Similar homes
- $309,9004 bd3 ba2.5k sqft18106 Linden Forest Ln, Katy, TX 77449For Sale
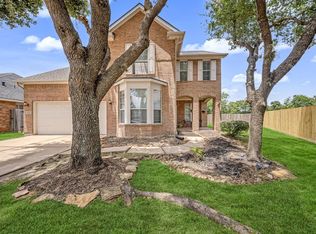 MLS ID #13878634, Jade Ngoc Truong, V-Pro Realtors. HAR
 - $300,0005 bd3 ba2.6k sqft3438 Coldwater Canyon Ln, Katy, TX 77449For Sale
 MLS ID #92640440, Yehonatan David, Compass RE Texas, LLC - Houston. HAR
 - $309,0003 bd3 ba2.1k sqft20731 Rainmill Dr, Katy, TX 77449For Sale
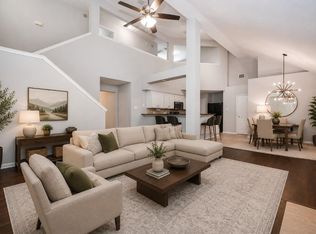 MLS ID #73264650, David Huy Nguyen, Vin Realty LLC. HAR
 - $278,0003 bd2 ba1.7k sqft6123 Old Farmhouse Ln, Katy, TX 77449For Sale
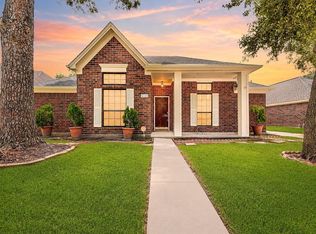 MLS ID #35735507, Thao Nguyen, eXp Realty LLC. HAR
