Step into this stunning 4 bedroom 3 full bath home where modern updates and comfort blend perfectly. As you walk through the front door, you'll love the open living room with a warm fireplace. Vinyl luxury flooring flows throughout, leading to an updated kitchen featuring all new hardware for soft close cabinets, modern backsplash, new appliances including refrigerator, stove, microwave and dishwasher. Built-in breakfast bar to enjoy your morning coffee in front of the patio doors with a view of the backyard. Spacious master suite is its own retreat on its own level, complete with an en-suite full bathroom and a separate adjacent room ideal for a cozy sitting area or an expansive walk-in closet. With a full bathroom on every level, there’s room for everyone to have their own space. The finished lower level offers a versatile recreation area plus an additional room that can easily serve as an office or even a 5th bedroom. Enjoy the ambiance of having fireplaces on every level, new light fixtures throughout, eye-catching curb appeal, new blinds in every room, and a backyard deck with a brand new patio set perfect for entertaining or evening relaxation. This house is located just one street over from Lincoln Elementary School, with easy access to I-90 and less than 20 minutes to Downtown Cleveland. Enjoy nearby Euclid Creek Reservation, Sims Park & Lake Erie beaches, Cleveland Clinic Euclid Hospital, Legacy Village, Beachwood Place Mall, Severance Town Center and plenty of dining and entertainment options. Recent upgrades include a newer hot water tank, roof under 10 years old and newer AC unit, making this home truly move-in ready.
Closed
$193,500
20511 Trebec Blvd E, Cleveland, OH 44119
4beds
2,376sqft
Single Family Residence
Built in 1960
5,048 Square Feet Lot
$200,600 Zestimate®
$81/sqft
$2,388 Estimated rent
Home value
$200,600
$185,000 - $219,000
$2,388/mo
Zestimate® history
Owner options
List your home for rent
$2,388/mo
Rent Zestimate®
Find your next renter with Zillow Rental Manager. Plus, with online applications, you can quickly screen prospective tenants – for free.
$2,388/mo
Rent Zestimate®
Refinance and save
$1,441/mo
Est. payment
Refinancing to a lower rate could help reduce your monthly payments and save thousands over the life of the loan.
$1,441/mo
Est. payment
Explore your selling options
Work with a Zillow partner agent
Leverage their expertise and Zillow's premium Showcase listings to get your home seen by more buyers.
Get startedList with your own agent
Get your home in front of millions of buyers by listing it on Zillow.
Learn how to do itSell it yourself
Take full control of how buyers see your home on Zillow by listing For Sale by Owner (FSBO).
List your homeWhat's special
Zillow last checked:
Listing updated:
Listed by:
Edith P Ross 216-392-3668 sellwithedith@gmail.com,
Russell Real Estate Services
Bought with:
Derek R Walkush, 2015002615
Realty Revolution, Inc.
Source: MLS Now,MLS#: 5145070 Originating MLS: Akron Cleveland Association of REALTORS
Originating MLS: Akron Cleveland Association of REALTORSFacts & features
Interior
Bedrooms & bathrooms
- Bedrooms: 4
- Bathrooms: 3
- Full bathrooms: 3
- Main level bathrooms: 1
- Main level bedrooms: 2
Bedroom
- Description: Master Suite,Flooring: Luxury Vinyl Tile
- Features: Fireplace
- Level: Second
- Dimensions: 15 x 11
Bedroom
- Description: Flooring: Luxury Vinyl Tile
- Level: First
- Dimensions: 11 x 10
Bedroom
- Description: Flooring: Luxury Vinyl Tile
- Level: First
- Dimensions: 10 x 10
Bedroom
- Description: Flooring: Luxury Vinyl Tile
- Level: Second
- Dimensions: 11 x 10
Bathroom
- Description: Flooring: Luxury Vinyl Tile
- Level: Lower
Bathroom
- Description: Flooring: Luxury Vinyl Tile
- Level: First
Bathroom
- Description: Flooring: Luxury Vinyl Tile
- Level: Second
Other
- Description: Recreation/Family Room,Flooring: Luxury Vinyl Tile
- Features: Fireplace
- Level: Lower
- Dimensions: 12 x 9
Other
- Description: This room can be used as an office or extra bedroom,Flooring: Luxury Vinyl Tile
- Features: Fireplace
- Level: Lower
- Dimensions: 11 x 7
Eat in kitchen
- Description: Flooring: Luxury Vinyl Tile
- Features: Breakfast Bar, Laminate Counters, Window Treatments
- Level: First
- Dimensions: 15 x 11
Living room
- Description: Flooring: Luxury Vinyl Tile
- Features: Fireplace
- Level: First
- Dimensions: 15 x 11
Heating
- Forced Air, Fireplace(s)
Cooling
- Central Air, Ceiling Fan(s)
Appliances
- Included: Dryer, Dishwasher, Microwave, Range, Refrigerator, Washer
- Laundry: Washer Hookup, Gas Dryer Hookup, In Basement, Lower Level, Laundry Room, Laundry Tub, Sink
Features
- Breakfast Bar, Built-in Features, Ceiling Fan(s), Eat-in Kitchen
- Windows: Blinds
- Basement: Full,Partially Finished,Storage Space
- Number of fireplaces: 4
- Fireplace features: Basement, Bedroom, Electric, Living Room, Primary Bedroom
Interior area
- Total structure area: 2,376
- Total interior livable area: 2,376 sqft
- Finished area above ground: 1,512
- Finished area below ground: 864
Property
Parking
- Total spaces: 2
- Parking features: Driveway, Detached, Garage, On Street
- Garage spaces: 2
Features
- Levels: Two
- Stories: 2
- Patio & porch: Awning(s), Front Porch, Porch
- Exterior features: Awning(s), Private Entrance, Private Yard
- Pool features: Community
- Fencing: Privacy
- Has view: Yes
- View description: Neighborhood
Lot
- Size: 5,048 Square Feet
- Features: < 1/2 Acre, Front Yard
Details
- Parcel number: 64120063
Construction
Type & style
- Home type: SingleFamily
- Architectural style: Cape Cod
- Property subtype: Single Family Residence
Materials
- Aluminum Siding, Brick, Concrete
- Foundation: Combination
- Roof: Asphalt,Fiberglass
Condition
- Updated/Remodeled
- Year built: 1960
Utilities & green energy
- Sewer: Public Sewer
- Water: Public
Community & HOA
Community
- Features: Common Grounds/Area, Curbs, Fitness Center, Laundry Facilities, Medical Service, Playground, Park, Pool, Restaurant, Racquetball, Shopping, Street Lights, Suburban, Sidewalks
- Security: Smoke Detector(s)
- Subdivision: Trebec Estates
HOA
- Has HOA: No
Location
- Region: Cleveland
Financial & listing details
- Price per square foot: $81/sqft
- Annual tax amount: $2,762
- Date on market: 8/3/2025
- Cumulative days on market: 28 days
- Listing terms: Cash,Conventional,FHA,VA Loan
Price history
| Date | Event | Price |
|---|---|---|
| 9/11/2025 | Sold | $193,500-10%$81/sqft |
Source:  MLS Now #5145070 Report a problem MLS Now #5145070 Report a problem | ||
| 8/30/2025 | Pending sale | $214,900$90/sqft |
Source: MLS Now #5145070 Report a problem | ||
| 8/21/2025 | Contingent | $214,900$90/sqft |
Source: MLS Now #5145070 Report a problem | ||
| 8/9/2025 | Price change | $214,900-6.2%$90/sqft |
Source: MLS Now #5145070 Report a problem | ||
| 8/3/2025 | Listed for sale | $229,000$96/sqft |
Source: MLS Now #5145070 Report a problem | ||
Public tax history
Tax history is unavailable.
Neighborhood: 44119
Nearby homes
- $150,6004 bd2 ba1.5k sqft20511 Trebec Blvd, Cleveland, OH 44119Off Market
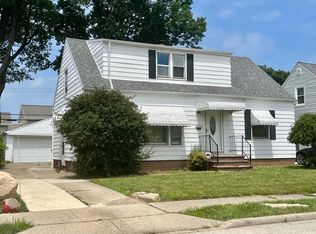
- $193,5003 bd2 ba1.5k sqft20511 Trebec Ave, Euclid, OH 44119Sold
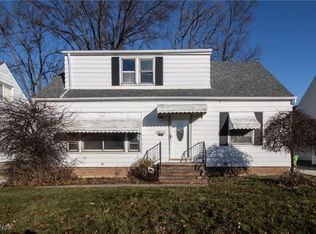
- $121,0002 bd1 ba1.2k sqft20471 Trebec Ave, Euclid, OH 44119Off Market
- $111,3002 bd1 ba-- sqft20471 Trebec Blvd, Cleveland, OH 44119Off Market
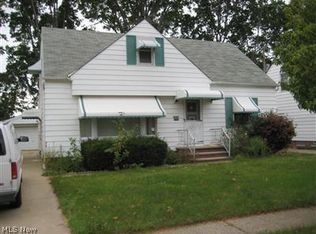
- $189,3003 bd1 ba1.2k sqft20551 Trebec Ave, Euclid, OH 44119Off Market
- $---- bd-- ba-- sqft20300 Trebec Blvd, Cleveland, OH 44119Off Market
- $147,2004 bd2 ba1.5k sqft20431 Trebec Ave, Euclid, OH 44119Off Market
- $---- bd-- ba-- sqft20350 Trebec Blvd, Cleveland, OH 44119Off Market
Nearby schools
GreatSchools rating
- 4/10Lincoln Elementary SchoolGrades: K-5Distance: 0.1 mi
- 5/10Euclid Central Middle SchoolGrades: 6-8Distance: 0.7 mi
- 3/10Euclid High SchoolGrades: 9-12Distance: 0.7 mi
Schools provided by the listing agent
- District: Euclid CSD - 1813
Source: MLS Now. This data may not be complete. We recommend contacting the local school district to confirm school assignments for this home.
Get a cash offer in 3 minutes
Find out how much your home could sell for in as little as 3 minutes with a no-obligation cash offer.
Estimated market value
$200,600
Get a cash offer in 3 minutes
Find out how much your home could sell for in as little as 3 minutes with a no-obligation cash offer.
Estimated market value
$200,600
- Ohio
- Cuyahoga County
- Euclid
- 44119
- 20511 Trebec Blvd E
Nearby cities
Nearby zip codes
Other Euclid Topics
