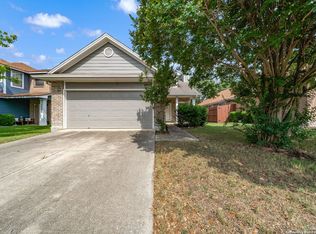
***NEW PRICE IMPROVEMENT - NEW ROOF, NEW CARPET, NEW FENCE, FRESH SOD & LANDSCAPE*** Welcome to 20511 View Meadow, where comfort, style, and an unbeatable Stone Oak location come together! Nestled on a quiet cul-de-sac inside a desirable gated community, this beautifully maintained 4-bedroom, 2.5-bath home offers 2,195 square feet of thoughtfully designed living space that's perfect for today's lifestyle. Step inside to an open-concept floor plan filled with natural light, creating an inviting space for everyday living and entertaining. The spacious kitchen features granite countertops, ample cabinetry, and overlooks the main living and dining areas, making it easy to stay connected with family and guests. Retreat to the oversized primary suite, complete with a generous walk-in closet and plenty of room to relax after a long day. Outside, the private backyard is ideal for weekend barbecues, gatherings with friends, or simply enjoying a quiet evening under the Texas sky. Located in the heart of Stone Oak, you'll enjoy convenient access to top-rated schools, premier shopping, dining, hospitals, parks, and major highways. This home truly offers the perfect combination of location, space, and value. Don't miss your opportunity to make this exceptional home yours-schedule your private showing today before it's gone!
For sale
Price cut: $8K (7/15)
$346,900
20511 View Meadow, San Antonio, TX 78258
4beds
2,195sqft
Single Family Residence
Built in 1998
6,098 Square Feet Lot
$344,900 Zestimate®
$158/sqft
$50/mo HOA
What's special
Generous walk-in closetOversized primary suiteAmple cabinetry
- 118 days
- 746
- 69
Zillow last checked:
Listing updated:
Listed by:
Kelton Day TREC #652373 (210) 482-3200,
Keller Williams Legacy
Source: LERA MLS,MLS#: 1964489
Facts & features
Interior
Bedrooms & bathrooms
- Bedrooms: 4
- Bathrooms: 3
- Full bathrooms: 2
- 1/2 bathrooms: 1
Primary bedroom
- Features: Walk-In Closet(s), Ceiling Fan(s), Full Bath
- Level: Upper
- Area: 216
- Dimensions: 12 x 18
Bedroom 2
- Area: 165
- Dimensions: 15 x 11
Bedroom 3
- Area: 132
- Dimensions: 12 x 11
Bedroom 4
- Area: 132
- Dimensions: 12 x 11
Primary bathroom
- Features: Tub/Shower Separate, Single Vanity, Soaking Tub
- Area: 55
- Dimensions: 5 x 11
Kitchen
- Area: 190
- Dimensions: 19 x 10
Living room
- Area: 216
- Dimensions: 12 x 18
Heating
- Central, Electric
Cooling
- Central Air
Appliances
- Included: Cooktop, Microwave, Disposal, Dishwasher, Electric Water Heater, Plumb for Water Softener
- Laundry: Laundry Closet, Washer Hookup, Dryer Connection
Features
- Two Living Area, Liv/Din Combo, Eat-in Kitchen, Two Eating Areas, Pantry, Utility Room Inside, All Bedrooms Upstairs, High Ceilings, Open Floorplan, High Speed Internet, Telephone, Walk-In Closet(s), Ceiling Fan(s), Chandelier
- Flooring: Carpet, Ceramic Tile, Wood
- Windows: Double Pane Windows, Window Coverings
- Has basement: No
- Attic: Pull Down Storage
- Number of fireplaces: 1
- Fireplace features: Living Room
Interior area
- Total interior livable area: 2,195 sqft
Property
Parking
- Total spaces: 2
- Parking features: Two Car Garage, Attached, Garage Door Opener
- Attached garage spaces: 2
Features
- Levels: Two
- Stories: 2
- Patio & porch: Patio
- Exterior features: Sprinkler System
- Pool features: None
- Fencing: Privacy
Lot
- Size: 6,098 Square Feet
- Features: Cul-De-Sac, Curbs, Sidewalks, Streetlights
- Residential vegetation: Mature Trees
Details
- Parcel number: 176250010900
Construction
Type & style
- Home type: SingleFamily
- Architectural style: Traditional
- Property subtype: Single Family Residence
Materials
- Brick, 4 Sides Masonry, Siding
- Foundation: Slab
- Roof: Composition
Condition
- Pre-Owned
- New construction: No
- Year built: 1998
Details
- Builder name: GORDON HARTMAN
Utilities & green energy
- Electric: CPS
- Gas: CPS
- Sewer: SAWS, Sewer System
- Water: SAWS, Water System
- Utilities for property: Cable Available, City Garbage service
Community & HOA
Community
- Security: Smoke Detector(s), Security System Owned, Controlled Access
- Subdivision: Stone Oak Meadows
HOA
- Has HOA: Yes
- HOA fee: $50 monthly
- HOA name: STONE OAK MEADOWS
Location
- Region: San Antonio
Financial & listing details
- Price per square foot: $158/sqft
- Tax assessed value: $391,100
- Annual tax amount: $8,371
- Price range: $346.9K - $346.9K
- Date on market: 5/7/2026
- Cumulative days on market: 119 days
- Listing terms: Conventional,FHA,VA Loan,Cash
- Road surface type: Paved
Estimated market value
$344,900
$328,000 - $362,000
$2,534/mo
Price history
| Date | Event | Price |
|---|---|---|
| 7/15/2026 | Price change | $346,900-2.3%$158/sqft |
Source:  LERA MLS #1964489 Report a problem LERA MLS #1964489 Report a problem | ||
| 6/17/2026 | Price change | $354,900-0.8%$162/sqft |
Source: LERA MLS #1964489 Report a problem | ||
| 6/5/2026 | Price change | $357,900-0.6%$163/sqft |
Source: LERA MLS #1964489 Report a problem | ||
| 5/26/2026 | Listed for sale | $359,900$164/sqft |
Source: LERA MLS #1964489 Report a problem | ||
| 5/19/2026 | Contingent | $359,900$164/sqft |
Source: LERA MLS #1964489 Report a problem | ||
| 5/7/2026 | Listed for sale | $359,900+44.8%$164/sqft |
Source: LERA MLS #1964489 Report a problem | ||
| 12/10/2019 | Sold | -- |
Source: LERA MLS #1415875 Report a problem | ||
| 10/28/2019 | Pending sale | $248,500$113/sqft |
Source: RE/MAX North-San Antonio #1415875 Report a problem | ||
| 10/4/2019 | Listed for sale | $248,500+13.5%$113/sqft |
Source: RE/MAX North-San Antonio #1415875 Report a problem | ||
| 10/6/2015 | Sold | -- |
Source: LERA MLS #1125152 Report a problem | ||
| 9/10/2015 | Listed for sale | $219,000$100/sqft |
Source: Kimberly Howell Properties #1125152 Report a problem | ||
| 8/4/2015 | Listing removed | $219,000$100/sqft |
Source: Kimberly Howell Properties #1125152 Report a problem | ||
| 7/15/2015 | Price change | $219,000-2.7%$100/sqft |
Source: Kimberly Howell Properties #1125152 Report a problem | ||
| 7/5/2015 | Listed for sale | $225,000$103/sqft |
Source: Kimberly Howell Properties #1125152 Report a problem | ||
| 3/17/2012 | Listing removed | $1,350$1/sqft |
Source: Liberty Management, Inc. #936077 Report a problem | ||
| 3/16/2012 | Listed for rent | $1,350$1/sqft |
Source: Liberty Management, Inc. #936077 Report a problem | ||
| 10/5/2005 | Sold | -- |
Source: LERA MLS #545648 Report a problem | ||
Public tax history
| Year | Property taxes | Tax assessment |
|---|---|---|
| 2025 | $6,177 -3.8% | $391,100 +7.6% |
| 2024 | $6,419 | $363,350 +10% |
| 2023 | -- | $330,318 -3.1% |
| 2022 | -- | $340,780 +24.8% |
| 2021 | $6,489 | $272,990 +8.2% |
| 2020 | $6,489 +7.1% | $252,320 +2.1% |
| 2019 | $6,058 | $247,170 +4.7% |
| 2018 | $6,058 +12.4% | $236,082 +10% |
| 2017 | $5,388 -4.5% | $214,620 +2.5% |
| 2016 | $5,642 +11.1% | $209,370 +8.4% |
| 2015 | $5,080 | $193,210 +5.1% |
| 2014 | $5,080 | $183,810 +5.1% |
| 2013 | -- | $174,970 +6.7% |
| 2012 | -- | $163,990 -0.9% |
| 2011 | -- | $165,540 -0.9% |
| 2010 | -- | $167,120 -2.4% |
| 2009 | -- | $171,310 +0.6% |
| 2008 | -- | $170,230 +4.1% |
| 2007 | -- | $163,480 +1.9% |
| 2006 | -- | $160,450 +15.3% |
| 2005 | -- | $139,100 |
| 2004 | -- | -- |
| 2003 | -- | -- |
| 2002 | -- | -- |
| 2001 | -- | -- |
| 2000 | -- | -- |
Find assessor info on the county website
Monthly payment
Est. payment
Payment breakdown
Explore the cost of this home by adjusting the details. Changes won't be saved.Climate risks
Neighborhood: Stone Oak Meadows
Nearby schools
Schools provided by the listing agent
- Elementary: Wilderness Oak Elementary
- Middle: Lopez
- High: Ronald Reagan
- District: North East I.S.D.
Source: LERA MLS. This data may not be complete. We recommend contacting the local school district to confirm school assignments for this home.

Similar homes
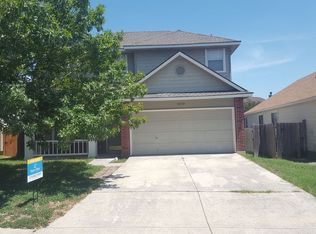
- $370,0004 bd2 ba2.2k sqft22307 Mesa Butte, San Antonio, TX 78258For Sale

 MLS ID #1953277, Lauren Figueroa Lampel TREC #737518, Phyllis Browning Company. LERA MLS
 - $349,0004 bd3 ba2.4k sqft2839 Redland Trail, San Antonio, TX 78259For Sale
 MLS ID #1991425, Jessica Magder TREC #660386, Homestead Realty. LERA MLS
 - $345,0003 bd3 ba2.2k sqft2227 Mountain Mist, San Antonio, TX 78258For Sale
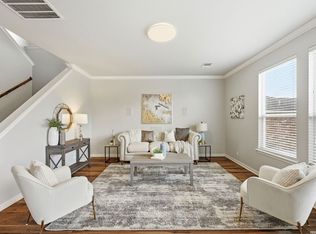 MLS ID #1956826, Shane Neal TREC #608871, eXp Realty. LERA MLS
 - $485,0004 bd3 ba2.4k sqft24910 Crescent Run, San Antonio, TX 78258For Sale
 MLS ID #1991289, Ricardo Gonzalez TREC #663626, Keller Williams Heritage. LERA MLS
 - $420,0003 bd3 ba2.5k sqft21211 Leslie Carson, San Antonio, TX 78258For SaleMLS ID #1972101, Mario Espinosa TREC #711473, Keller Williams City-View. LERA MLS
- $369,0003 bd3 ba2k sqft20718 Coral Spur, San Antonio, TX 78259For SaleMLS ID #2004462, Sandra Rangel TREC #579513, Real Broker, LLC. LERA MLS
- $389,9904 bd3 ba2.3k sqft3523 Antigua, San Antonio, TX 78259For SaleMLS ID #1991686, Pete Montalvo TREC #610313, Keller Williams Legacy. LERA MLS
- $334,7505 bd3 ba2.5k sqft27011 Rustic Cabin, San Antonio, TX 78260For SaleMLS ID #1973482, Lisa Bennett TREC #671106, Keller Williams Heritage. LERA MLS
- $329,9993 bd3 ba1.9k sqft1363 Crown Brk, San Antonio, TX 78260For SaleMLS ID #2002825, Gelina Garza TREC #726263, The Agency San Antonio. LERA MLS
- $325,0003 bd3 ba2k sqft6742 Biscay Bay, San Antonio, TX 78249For SaleMLS ID #2011942, Patrick Bean TREC #813432, eXp Realty. LERA MLS
- $354,5004 bd3 ba2.6k sqft6434 Maverick Oak Dr, San Antonio, TX 78240For SaleMLS ID #2006635, Elsa Hurtado TREC #718685, Premier Realty Group Platinum. LERA MLS
- $390,9903 bd3 ba2k sqft4234 Woodbridge Way, San Antonio, TX 78257For SaleMLS ID #2002684, Lirianys Melendez Beltran TREC #824318, Exquisite Properties, LLC. LERA MLS
- $374,9003 bd3 ba2.3k sqft21530 Arroyo Frio, San Antonio, TX 78259For SaleMLS ID #1946369, Christina Carr TREC #670860, LPT Realty, LLC. LERA MLS
- $430,0005 bd3 ba2.9k sqft23619 Sunset Peak, San Antonio, TX 78258For SaleMLS ID #1962615, Ana Warmke TREC #700616, Keller Williams Heritage. LERA MLS
- $429,0004 bd2 ba2.2k sqft19618 ENCINO KNOLL ST, San Antonio, TX 78259For SaleMLS ID #1964603, Gail Lamb TREC #568013, Keller Williams Heritage. LERA MLS
- $315,0004 bd4 ba2.4k sqft8818 Padie Smt, San Antonio, TX 78251For SaleMLS ID #2011169, Vanessa Garcia TREC #779720, 3D Realty & Property Management. LERA MLS
- $299,0003 bd3 ba1.7k sqft11917 FLAME TREE COVE, San Antonio, TX 78213For SaleMLS ID #1952313, Matthew Resnick TREC #561533, Kuper Sotheby's Int'l Realty. LERA MLS
- $337,8003 bd3 ba2.1k sqft8914 Oakwood Ct, San Antonio, TX 78240For SaleMLS ID #1970129, Sara Eppinger TREC #834273, Keller Williams City-View. LERA MLS
- $350,0004 bd2 ba1.7k sqft32116 Macey Oak, Bulverde, TX 78163For SaleMLS ID #2011667, Danuta Gulick TREC #734632, Century 21 Middleton. LERA MLS
- $390,0003 bd3 ba2.6k sqft16323 Rangerider, San Antonio, TX 78247For SaleMLS ID #1944607, Josh Boggs TREC #563487, Keller Williams Heritage. LERA MLS
