Welcome to Chateau of the Angels, a beautifully upgraded, countryside resort nestled in the serene Trabuco Canyon. Situated on a spacious corner lot in a charming equestrian-friendly community, this 3-bedroom, 2-bathroom home with approx 1704sf has an additional 436 sf of useable interior flex-space, and blends rustic elegance with modern comfort. Step into this masterpiece through a custom 9-foot leaded glass door into a home filled with premium finishes—DuChateau planked flooring, plantation shutters, chiseled travertine stone, and custom cabinetry throughout. Enter the foyer adorned with French travertine and behold so much architectural detail and warmth you will be in awe. The family room, surrounded by custom cabinets, walls of travertine and beautiful planked flooring, is suspended with finished wood support. The dining room features a cozy wood-burning fireplace faced with cultured stone and a hand-carved half-log mantel. The custom kitchen boasts a high-end 7-burner Viking range, Kitchen Aid thin-line refrigerator, Kingston brass faucets, a center island with vegetable sink, Jurassic Green granite counters, and handcrafted leaded glass cabinetry. Upstairs, enter the romantic master suite through gorgeous 8-piece hand-made leaded glass entry doors to a spacious light-filtered room showcasing a romantic fireplace, skylight windows, a walk-in closet, and DuChateau planked flooring. Two additional bedrooms offer custom built-ins, granite window ledges, and a dedicated play nook. The bathrooms are spa-inspired, featuring limestone, antique deco tiles, and high-end fixtures. Outdoors, enjoy the expansive 700 sq. ft. Trex deck with outdoor TV area, water-catching trough system, and 700sf dry storage below. The “Carmel-style” garden is privately enclosed with vinyl fencing. Alongside is a side dog run. The front yard oasis features a trellis patio, fruit trees, loads of flowers, tranquil hammock, and beautiful stonework throughout. Additional highlights include a whole-house water filtration system, a Lennox HVAC system with Ecobee thermostat, a Generac generator, Noritz tankless water heater, & a newer Landmark 40-year roof. Located near O’Neill Regional Park, community riding arenas, and local favorites like Rose Canyon Cantina, this peaceful retreat offers both privacy and proximity. This home is a must see as the pictures leave so much more to be discovered in person. Hurry to this amazing hand-crafted, turn-key masterpiece located in the country.
Sold for $1,215,000
Listed by: Douglas Elliman of California • Kendall Childs • Contact: 949-279-7211
Bought with: Douglas Elliman of California
$1,215,000
20512 Trabuco Oaks Dr, Trabuco Canyon, CA 92679
3beds
1,704sqft
Single Family Residence
Built in 1966
6,120 Square Feet Lot
$1,220,800 Zestimate®
$713/sqft
$3,736 Estimated rent
Home value
$1,220,800
$1.12M - $1.33M
$3,736/mo
Zestimate® history
Owner options
List your home for rent
$3,736/mo
Rent Zestimate®
Find your next renter with Zillow Rental Manager. Plus, with online applications, you can quickly screen prospective tenants – for free.
$3,736/mo
Rent Zestimate®
Refinance and save
$7,715/mo
Est. payment
Refinancing to a lower rate could help reduce your monthly payments and save thousands over the life of the loan.
$7,715/mo
Est. payment
Explore your selling options
Work with a Zillow partner agent
Leverage their expertise and Zillow's premium Showcase listings to get your home seen by more buyers.
Get startedList with your own agent
Get your home in front of millions of buyers by listing it on Zillow.
Learn how to do itSell it yourself
Take full control of how buyers see your home on Zillow by listing For Sale by Owner (FSBO).
List your homeWhat's special
Fruit treesWood-burning fireplaceCustom kitchenCustom cabinetryPremium finishesSkylight windowsRomantic master suite
Zillow last checked:
Listing updated:
Listed by:
Kendall Childs DRE #01207714 949-279-7211,
Douglas Elliman of California
Bought with:
Nicole Cinquini, DRE #01905299
Douglas Elliman of California
Source: CRMLS,MLS#: OC25097127 Originating MLS: California Regional MLS
Originating MLS: California Regional MLSFacts & features
Interior
Bedrooms & bathrooms
- Bedrooms: 3
- Bathrooms: 2
- Full bathrooms: 2
- Main level bathrooms: 1
Rooms
- Room types: Attic, Bedroom, Entry/Foyer, Family Room, Foyer, Kitchen, Loft, Living Room, Primary Bedroom, Office, Other, Dining Room
Primary bedroom
- Features: Primary Suite
Bedroom
- Features: All Bedrooms Up
Bathroom
- Features: Bathtub, Granite Counters, Remodeled, Soaking Tub, Separate Shower
Kitchen
- Features: Built-in Trash/Recycling, Granite Counters, Kitchen Island, Pots & Pan Drawers, Quartz Counters, Stone Counters, Remodeled, Self-closing Cabinet Doors, Self-closing Drawers, Updated Kitchen
Heating
- Central, Forced Air
Cooling
- Central Air
Appliances
- Included: 6 Burner Stove, Convection Oven, Double Oven, Dishwasher, Free-Standing Range, Freezer, Disposal, Microwave, Propane Oven, Propane Range, Trash Compactor, Tankless Water Heater, Water Purifier
- Laundry: Inside, In Garage, Propane Dryer Hookup
Features
- Built-in Features, Ceiling Fan(s), Crown Molding, Cathedral Ceiling(s), Separate/Formal Dining Room, Granite Counters, Open Floorplan, Pull Down Attic Stairs, Paneling/Wainscoting, Quartz Counters, Stone Counters, Recessed Lighting, Storage, Wired for Sound, All Bedrooms Up, Attic, Entrance Foyer, Loft, Primary Suite, Walk-In Closet(s)
- Flooring: Carpet, Stone, Wood
- Windows: Casement Window(s), Custom Covering(s), Double Pane Windows, Stained Glass, Shutters
- Has fireplace: Yes
- Fireplace features: Dining Room, Primary Bedroom, Wood Burning
- Common walls with other units/homes: No Common Walls
Interior area
- Total interior livable area: 1,704 sqft
Property
Parking
- Total spaces: 2
- Parking features: Door-Multi, Driveway Down Slope From Street, Garage, Garage Door Opener, On Site, Private
- Attached garage spaces: 2
Features
- Levels: Two
- Stories: 2
- Entry location: Grade
- Patio & porch: Deck, Enclosed, Front Porch, Patio, Porch, Stone
- Pool features: None
- Spa features: None
- Fencing: Split Rail,Vinyl
- Has view: Yes
- View description: Courtyard, Canyon, Hills, Mountain(s), Trees/Woods
Lot
- Size: 6,120 Square Feet
- Features: 0-1 Unit/Acre, Near Park, Ranch, Yard
Details
- Additional structures: Shed(s), Storage
- Parcel number: 84211137
- Special conditions: Standard
- Horse amenities: Riding Trail
Construction
Type & style
- Home type: SingleFamily
- Architectural style: Craftsman,Ranch
- Property subtype: Single Family Residence
Materials
- Frame
- Roof: Shingle
Condition
- Updated/Remodeled,Turnkey
- New construction: No
- Year built: 1966
Utilities & green energy
- Sewer: Private Sewer, Septic Type Unknown
- Water: Public
- Utilities for property: Cable Available, Cable Connected, Electricity Available, Electricity Connected, Propane, Phone Available, Water Available, Water Connected
Community & HOA
Community
- Features: Biking, Foothills, Hiking, Horse Trails, Mountainous, Rural, Park
Location
- Region: Trabuco Canyon
Financial & listing details
- Price per square foot: $713/sqft
- Tax assessed value: $1,239,300
- Date on market: 5/6/2025
- Cumulative days on market: 11 days
- Listing terms: Cash,Cash to Existing Loan
- Road surface type: Paved, Unimproved
Price history
| Date | Event | Price |
|---|---|---|
| 6/2/2025 | Sold | $1,215,000+2.1%$713/sqft |
Source:  CRMLS #OC25097127 Report a problem CRMLS #OC25097127 Report a problem | ||
| 5/20/2025 | Pending sale | $1,190,000$698/sqft |
Source: CRMLS #OC25097127 Report a problem | ||
| 5/6/2025 | Listed for sale | $1,190,000+214.8%$698/sqft |
Source: CRMLS #OC25097127 Report a problem | ||
| 4/18/2002 | Sold | $378,000+18.1%$222/sqft |
Source: Public Record Report a problem | ||
| 6/30/2000 | Sold | $320,000+28%$188/sqft |
Source: Public Record Report a problem | ||
| 4/8/1998 | Sold | $250,000$147/sqft |
Source: Public Record Report a problem | ||
Public tax history
| Year | Property taxes | Tax assessment |
|---|---|---|
| 2026 | -- | $1,239,300 +121.9% |
| 2025 | $5,734 +2% | $558,410 +2% |
| 2024 | $5,620 +2.6% | $547,461 +2% |
| 2023 | $5,476 +2% | $536,727 +2% |
| 2022 | $5,368 +2.5% | $526,203 +2% |
| 2021 | $5,238 +0.9% | $515,886 +1% |
| 2020 | $5,191 | $510,597 +2% |
| 2019 | $5,191 +2.1% | $500,586 +2% |
| 2018 | $5,086 +4% | $490,771 +2% |
| 2017 | $4,889 | $481,149 +2% |
| 2016 | $4,889 +1.7% | $471,715 +1.5% |
| 2015 | $4,807 +5.3% | $464,630 +3.7% |
| 2014 | $4,566 | $448,000 +7.9% |
| 2013 | -- | $415,301 |
| 2012 | -- | $415,301 -4% |
| 2011 | -- | $432,606 |
| 2010 | -- | $432,606 +24.7% |
| 2009 | -- | $347,000 -18.4% |
| 2008 | -- | $425,132 +2% |
| 2007 | -- | $416,797 +2% |
| 2006 | -- | $408,625 +2% |
| 2005 | -- | $400,613 +2% |
| 2004 | -- | $392,758 +1.9% |
| 2003 | -- | $385,560 +15.8% |
| 2002 | -- | $332,928 +2% |
| 2001 | $3,232 +27.7% | $326,400 +30.8% |
| 2000 | $2,531 | $249,554 |
Find assessor info on the county website
Neighborhood: 92679
Nearby homes
- $1,292,7003 bd3 ba2.5k sqft20502 Trabuco Oaks Dr, Trabuco Canyon, CA 92679Off Market
- $1,046,9003 bd2 ba2k sqft20502 Pine St, Trabuco Canyon, CA 92679Off Market
- $1,405,0004 bd3 ba1.9k sqft20482 Trabuco Oaks Dr, Trabuco Canyon, CA 92679Sold
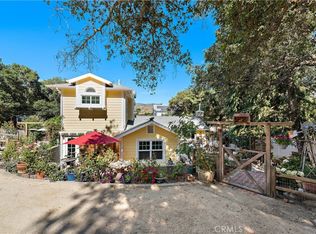
- $1,029,1002 bd1 ba966 sqft20532 Trabuco Oaks Dr, Trabuco Canyon, CA 92679Off Market
- $1,600,0003 bd2 ba2.3k sqft20482 Pine Dr, Trabuco Canyon, CA 92679For Sale
- $737,8003 bd1 ba755 sqft20431 Pine Dr, Trabuco Canyon, CA 92679Off Market
- $838,5002 bd1 ba649 sqft20511 Trabuco Oaks Dr, Trabuco Canyon, CA 92679Off Market
- $991,7003 bd3 ba1.3k sqft31071 Trabuco Canyon Rd, Trabuco Canyon, CA 92679Off Market
Nearby schools
GreatSchools rating
- 7/10Trabuco Elementary SchoolGrades: K-6Distance: 0.4 mi
- 7/10Rancho Santa Margarita Intermediate SchoolGrades: 7-8Distance: 1.4 mi
- 10/10Trabuco Hills High SchoolGrades: 9-12Distance: 3.6 mi
Schools provided by the listing agent
- Elementary: Trabuco
- Middle: Rancho Santa Margarita
- High: Tesoro
Source: CRMLS. This data may not be complete. We recommend contacting the local school district to confirm school assignments for this home.
Get a cash offer in 3 minutes
Find out how much your home could sell for in as little as 3 minutes with a no-obligation cash offer.
Estimated market value
$1,220,800
Get a cash offer in 3 minutes
Find out how much your home could sell for in as little as 3 minutes with a no-obligation cash offer.
Estimated market value
$1,220,800
- California
- Orange County
- Trabuco Canyon
- 92679
- 20512 Trabuco Oaks Dr
Nearby cities
Nearby zip codes
Other Trabuco Canyon Topics
