Skip main navigation
Off market
  • Tax assessed value
    $657,497

    20513 Christie Marie Ln, Pflugerville, TX 78660

    3beds
    2,947sqft
    SingleFamily
    Built in 2020
    9,909 Square Feet Lot
    $-- Zestimate®
    $223/sqft
    $2,946 Estimated rent

    Home value

    Not available

    Estimated sales range

    Not available

    $2,946/mo

    Zestimate® history
    Loading
    Loading...

    Owner options

    List your home for rent

    $2,946/mo

    Rent Zestimate®

    Find your next renter with Zillow Rental Manager. Plus, with online applications, you can quickly screen prospective tenants – for free.

    Learn more

    $2,946/mo

    Rent Zestimate®

    Refinance and save

    $4,390/mo

    Est. payment

    Refinancing to a lower rate could help reduce your monthly payments and save thousands over the life of the loan.

    See today's rates

    $4,390/mo

    Est. payment

    Explore your selling options

    Work with a Zillow partner agent

    Leverage their expertise and Zillow's premium Showcase listings to get your home seen by more buyers.

    Get started

    List with your own agent

    Get your home in front of millions of buyers by listing it on Zillow.

    Learn how to do it

    Sell it yourself

    Take full control of how buyers see your home on Zillow by listing For Sale by Owner (FSBO).

    List your home

    What's special

    Epoxy-coated garage floorsPrivate home officeBuilt-in stainless steel appliancesQuartz countertopsRefined flooringUpgraded tileworkAdditional garage sink

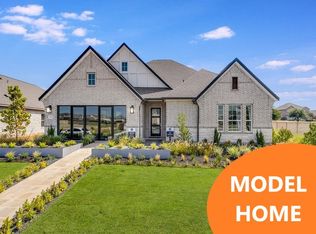
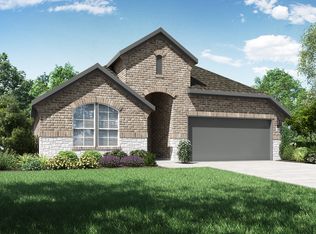
    Now offered at an updated price reflective of current market conditions. Located in the highly sought-after Blackhawk community, this upgraded Jefferson floor plan offers a lifestyle centered on thoughtful design, modern finishes, and access to expansive neighborhood amenities. Residents enjoy multiple amenity centers, including pools, parks, trails, playgrounds, scenic water features, and community-hosted events, creating an ideal setting for family life. The home features four-side masonry with tongue-and-groove exterior accents and a carefully curated interior where attention to detail is evident throughout. The chef-style kitchen includes quartz countertops, upgraded tilework, built-in stainless steel appliances, and refined flooring, delivering a modern-luxe aesthetic that feels elevated yet livable. One of the most compelling spaces is the expansive upstairs bonus room with an attached full bath. The scale and separation of this space allow it to function seamlessly as a playroom, game room, loft, or guest suite-and it is best appreciated in person. Additional features include a private home office, a spacious owner’s retreat with dual closets, a spa-inspired bathroom with a freestanding soaking tub and walk-in mud-set shower, generous secondary bedrooms, a utility room with cabinetry and sink, epoxy-coated garage floors, an additional garage sink, an integrated security system, and motorized blinds that open and close automatically. The home is equipped with solar panels and a Powerwall, providing energy efficiency, backup power capability, and long-term utility benefits. A substantial portion of the system has already been paid down, with details available upon request. This property is For Sale By Owner, and we are happy to work with buyer agents. While ideal for a traditional owner-occupant, the home may also appeal to a long-term buyer seeking a well-upgraded property with energy infrastructure already in place.

    This property is off market, which means it's not currently listed for sale or rent on Zillow. This may be different from what's available on other websites or public sources.

    Facts & features

    Interior

    Bedrooms & bathrooms
    • Bedrooms: 3
    • Bathrooms: 4
    • Full bathrooms: 2
    • 1/2 bathrooms: 2
    Heating
    • Other, Electric, Gas, Solar
    Cooling
    • Central
    Appliances
    • Included: Dishwasher, Dryer, Freezer, Garbage disposal, Microwave, Range / Oven, Refrigerator, Washer
    Features
    • See Remarks, Pantry, Recessed Lighting, Walk-In Closet(s), High Ceilings, Utility, Office/Study, Family, Bedroom/Office, Bonus Room Up, Indoor Utilities
    • Flooring: Tile, Carpet, Hardwood
    • Basement: None
    • Has fireplace: Yes
    Interior area
    • Total interior livable area: 2,947 sqft

    Property

    Parking
    • Total spaces: 2
    • Parking features: Garage - Attached
    Features
    • Patio & porch: Covered
    • Exterior features: Shingle, Stone, Stucco, Cement / Concrete
    Lot
    • Size: 9,909 Square Feet
    • Features: See Remarks
    • Residential vegetation: Trees(Small (Under 20 Ft))
    Details
    • Parcel number: 915426

    Construction

    Type & style
    • Home type: SingleFamily
    Materials
    • Foundation: Slab
    • Roof: Composition
    Condition
    • Year built: 2020

    Utilities & green energy

    • Utilities for property: Electricity Available, See Remarks
    Green energy
    • Indoor air quality: Contaminant Control

    Community & HOA

    Community
    • Features: Fitness Center
    • Security: Smoke Detector(s), Prewired
    HOA
    • Has HOA: Yes
    • HOA fee: $40 monthly
    Location
    • Region: Pflugerville

    Financial & listing details

    • Price per square foot: $223/sqft
    • Tax assessed value: $657,497

    Price history

    DateEventPrice
    2/9/2026Listing removed--
    Source: Owner Report a problem
    1/30/2026Listed for sale$655,000-3.5%$222/sqft
    Source: Owner Report a problem
    11/9/2025Listing removed$679,000$230/sqft
    Source: Unlock MLS #6065307 Report a problem
    5/10/2025Listed for sale$679,000-2.9%$230/sqft
    Source: Unlock MLS #6065307 Report a problem
    1/20/2022Listing removed--
    Source: Unlock MLS #4556568 Report a problem
    10/13/2021Pending sale$699,500$237/sqft
    Source: Unlock MLS #4556568 Report a problem
    7/23/2021Price change$699,500-3.5%$237/sqft
    Source: Unlock MLS #4556568 Report a problem
    7/9/2021Listed for sale$724,900$246/sqft
    Source: Unlock MLS #4556568 Report a problem

    Public tax history

    YearProperty taxesTax assessment
    2025-- $657,497 -2.6%
    2024-- $675,066 -8%
    2023$2,066 -89.8%$733,584 -2.9%
    2022$20,315 $755,723 +71.5%
    2021-- $440,655 +1065.8%
    2020$1,125 -0.6%$37,800
    2019$1,132 $37,800
    Find assessor info on the county website

    Neighborhood: 78660

    Nearby schools

    GreatSchools rating
    Schools provided by the listing agent
    • Elementary: Mott
    • Middle: Cele
    • High: Weiss
    • District: Pflugerville ISD

    Source: The MLS. This data may not be complete. We recommend contacting the local school district to confirm school assignments for this home.

    Get pre-qualified for a loan
    At Zillow Home Loans, we can pre-qualify you in as little as 5 minutes with no impact to your credit score.

    An equal housing lender. NMLS #10287.