Skip main navigation
Sold for $3,812,500
  • Listed by: Coldwell Banker Realty • Michael Gilbert • Contact: 818-259-5208
    Bought with: Douglas Elliman of California, Inc.
    $3,812,500

    20514 Chatsboro Dr, Woodland Hills, CA 91364

    5beds
    5,946sqft
    Single Family Residence
    Built in 1987
    0.41 Acres Lot
    $3,770,300 Zestimate®
    $641/sqft
    $7,739 Estimated rent

    Home value

    $3,770,300

    $3.39M - $4.19M

    $7,739/mo

    Zestimate® history
    Loading
    Loading...

    Owner options

    List your home for rent

    $7,739/mo

    Rent Zestimate®

    Find your next renter with Zillow Rental Manager. Plus, with online applications, you can quickly screen prospective tenants – for free.

    Learn more

    $7,739/mo

    Rent Zestimate®

    Refinance and save

    $24,809/mo

    Est. payment

    Refinancing to a lower rate could help reduce your monthly payments and save thousands over the life of the loan.

    See today's rates

    $24,809/mo

    Est. payment

    Explore your selling options

    Work with a Zillow partner agent

    Leverage their expertise and Zillow's premium Showcase listings to get your home seen by more buyers.

    Get started

    List with your own agent

    Get your home in front of millions of buyers by listing it on Zillow.

    Learn how to do it

    Sell it yourself

    Take full control of how buyers see your home on Zillow by listing For Sale by Owner (FSBO).

    List your home

    What's special

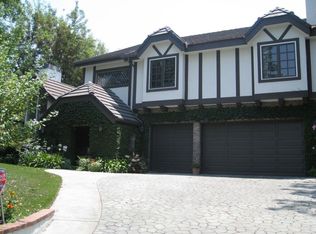
    NEW PRICE!!!!This Tudoresque home, in a guard-gated community, spells Downton Abbey with rich dark paneling, walls of beveled glass windows along with marble and wood floors. Traditional in feel, but trendy in reality, the home is move-in ready for a family or couple looking for five ensuite bedrooms and plenty of work or study space with an office and first-floor library. This elegant home, nestled at the end of a tranquil road, features an open layout perfect for entertaining, and an "Architectural Digest"-worthy backyard designed for gatherings. From the moment you step into the two-story foyer with its sweeping staircase and the high cathedral ceiling, you'll notice meticulous attention to detail. The open floor plan flows seamlessly from the formal living room with a fireplace to the family/game room, also with a fireplace and handsome, but not overstated, bar. The formal dining room, ideal for hosting, offers stunning views of the backyard grounds through French doors. For the amateur gourmet cook, the well-appointed kitchen with rich dark cabinets and distressed brickwork compliments a large island with comfortable seating. The most desired appliances make up this modern kitchen: an extra wide Wolfe range with griddle, two microwaves, a Subzero refrigerator, a multi-purpose wall oven, refrigerator drawers and a 144-bottle wine refrigerator. An added treat off the kitchen is a large, bright alcove for serving any meal for family and guests. An ensuite bedroom on the first floor provides a place for a family member, a guest or a live-in aide or caretaker. An elevator takes you upstairs to the sumptuous master suite that includes a fireplace, a coffered ceiling, a spacious renovated bathroom, and an expansive custom walk-in closet with a center island. Three additional bedrooms are en-suite, and a large bonus room can serve as a gym, playroom, or office. Nine remotely-controlled television sets are featured throughout the home, including one in an intimate covered patio. The lavish grounds include a Pebble Tec pool and spa, a water feature, a barbecue center, a spacious patio, custom lighting, and a large grassy area. The property also features a three-car garage, ample storage.

    Zillow last checked:

    Listing updated:

    Listed by:

    Michael Gilbert DRE #00477803 818-259-5208,

    Coldwell Banker Realty

    Bought with:

    Jonathan Butler, DRE #01947727

    Douglas Elliman of California, Inc.

    Source: CRMLS,MLS#: SR24247417MLS LogoOriginating MLS: California Regional MLS

    Facts & features

    Interior

    Bedrooms & bathrooms
    • Bedrooms: 5
    • Bathrooms: 6
    • Full bathrooms: 6
    • Main level bathrooms: 2
    • Main level bedrooms: 1
    Rooms
    • Room types: Attic, Bonus Room, Bedroom, Den, Entry/Foyer, Family Room, Foyer, Guest Quarters, Great Room, Kitchen, Laundry, Library, Living Room, Primary Bathroom, Primary Bedroom, Office, Other, Dining Room
    Bathroom
    • Features: Bathroom Exhaust Fan, Bathtub, Dual Sinks, Enclosed Toilet, Remodeled, Separate Shower, Tub Shower
    Kitchen
    • Features: Granite Counters, Kitchen Island, Remodeled, Updated Kitchen, Utility Sink, Walk-In Pantry
    Heating
    • Central
    Cooling
    • Central Air
    Appliances
    • Included: 6 Burner Stove, Barbecue, Convection Oven, Double Oven, Dishwasher, Disposal, Refrigerator, Range Hood, Water To Refrigerator, Water Heater, Warming Drawer
    • Laundry: Inside, Laundry Room
    Features
    • Beamed Ceilings, Wet Bar, Breakfast Bar, Built-in Features, Breakfast Area, Block Walls, Crown Molding, Cathedral Ceiling(s), Central Vacuum, Separate/Formal Dining Room, Elevator, Granite Counters, High Ceilings, Pantry, Paneling/Wainscoting, Attic, Bedroom on Main Level, Entrance Foyer, French Door(s)/Atrium Door(s), Primary Suite, Walk-In Closet(s)
    • Flooring: Carpet, Wood
    • Doors: Atrium Doors, Double Door Entry
    • Windows: Bay Window(s), Custom Covering(s), Stained Glass, Skylight(s)
    • Has fireplace: Yes
    • Fireplace features: Family Room, Living Room, Primary Bedroom
    • Common walls with other units/homes: No Common Walls
    Interior area
    • Total interior livable area: 5,946 sqft

    Property

    Parking
    • Total spaces: 3
    • Parking features: Door-Multi, Direct Access, Garage Faces Front, Garage
    • Attached garage spaces: 3
    Features
    • Levels: Two
    • Stories: 2
    • Entry location: STREET
    • Patio & porch: Concrete, Patio
    • Exterior features: Barbecue, Lighting, Rain Gutters
    • Has private pool: Yes
    • Pool features: Heated, In Ground, Pebble, Private
    • Has spa: Yes
    • Spa features: In Ground, Private
    • Fencing: Block
    • Has view: Yes
    • View description: None
    Lot
    • Size: 0.41 Acres
    • Features: Back Yard, Cul-De-Sac, Drip Irrigation/Bubblers, Front Yard, Garden, Lawn, Landscaped, Rectangular Lot
    Details
    • Parcel number: 2174029025
    • Zoning: LARA
    • Special conditions: Standard

    Construction

    Type & style
    • Home type: SingleFamily
    • Architectural style: Traditional
    • Property subtype: Single Family Residence
    Materials
    • Stucco, Wood Siding
    • Roof: Tile
    Condition
    • Updated/Remodeled,Turnkey
    • New construction: No
    • Year built: 1987

    Utilities & green energy

    • Sewer: Public Sewer
    • Water: Public

    Community & HOA

    Community
    • Features: Street Lights, Suburban, Sidewalks, Gated
    • Security: Carbon Monoxide Detector(s), Gated with Guard, Gated Community, 24 Hour Security, Smoke Detector(s)
    HOA
    • Has HOA: Yes
    • Amenities included: Guard, Security
    • HOA fee: $650 monthly
    • HOA name: westchester county
    • HOA phone: 818-587-9500
    Location
    • Region: Woodland Hills

    Financial & listing details

    • Price per square foot: $641/sqft
    • Tax assessed value: $2,501,447
    • Date on market: 2/6/2025
    • Cumulative days on market: 111 days
    • Listing terms: Cash to New Loan
    • Road surface type: Paved

    Price history

    DateEventPrice
    7/10/2025Sold$3,812,500-4.2%$641/sqft
    Source: CRMLS #SR24247417 Report a problem
    7/8/2025Pending sale$3,980,000$669/sqft
    Source: CRMLS #SR24247417 Report a problem
    5/31/2025Contingent$3,980,000$669/sqft
    Source: CRMLS #SR24247417 Report a problem
    5/17/2025Listed for sale$3,980,000+99.8%$669/sqft
    Source: CRMLS #SR24247417 Report a problem
    5/28/2015Sold$1,991,500-7.3%$335/sqft
    Source: Public Record Report a problem
    4/29/2015Pending sale$2,149,000$361/sqft
    Source: Coldwell Banker Residential Brokerage - Sherman Oaks #SR15077264 Report a problem
    4/14/2015Listed for sale$2,149,000$361/sqft
    Source: Coldwell Banker Residential Brokerage - Sherman Oaks #SR15077264 Report a problem

    Public tax history

    YearProperty taxesTax assessment
    2026-- $2,501,447 +2.1%
    2025$44,859 +51.6%$2,451,142 +2%
    2024$29,592 +2%$2,403,081 +2%
    2023$29,020 +4.8%$2,355,963 +2%
    2022$27,692 +1.3%$2,309,769 +2%
    2021$27,338 -1%$2,264,481 +1%
    2020$27,616 $2,241,263 +2%
    2019$27,616 +4.8%$2,197,318 +4.5%
    2018$26,342 +2.4%$2,103,234 +2%
    2017$25,732 +2.2%$2,061,995 +2%
    2016$25,173 +2.5%$2,021,565 +91.1%
    2015$24,562 +88.3%$1,058,086 +2%
    2014$13,042 $1,037,361 +2.5%
    2012-- $1,012,425 +2%
    2011-- $992,575 +0.8%
    2010-- $985,157 -0.2%
    2009-- $987,498 +2%
    2008-- $968,136 +2%
    2007-- $949,154 +2%
    2006-- $930,544
    2005-- $930,544 +4%
    2004-- $894,412 +1.9%
    2003-- $878,020 +2%
    2002-- $860,805 +4%
    2000-- $827,381
    Find assessor info on the county website

    Neighborhood: Woodland Hills

    Nearby schools

    GreatSchools rating
    Get a cash offer in 3 minutes
    Find out how much your home could sell for in as little as 3 minutes with a no-obligation cash offer.
    Estimated market value
    $3,770,300
    Get a cash offer in 3 minutes
    Find out how much your home could sell for in as little as 3 minutes with a no-obligation cash offer.
    Estimated market value
    $3,770,300