Welcome to 20514 Earl Street – West Torrance Living at Its Finest. Discover your dream home in one of the most sought-after neighborhoods in West Torrance. Just minutes from the coast, this beautifully maintained residence offers fresh ocean breezes, award-winning schools, and unbeatable access to shopping, dining, healthcare, and transportation. From the moment you step inside, you’ll see why this home stands out. Immaculate and move-in ready, it offers a thoughtful layout and designer-quality finishes throughout. The spacious living room with a cozy fireplace flows seamlessly into the formal dining area, while the sunlit family room opens to a chef’s kitchen—complete with granite countertops, a walk-in pantry, and generous cabinetry. You’ll love the rich wood flooring, 8-foot interior doors, and custom stair railings that give this home an elevated, yet inviting feel. Every bedroom features high-quality carpeting and custom-built California Closets for maximum organization. Ceiling fans, central AC, and pristine interior paint add to the comfort and style. Upstairs, the remodeled primary suite bath offers a spa-like retreat. Downstairs, the bonus room—currently used as a laundry and storage area—offers flexibility for your needs, whether it's a home gym, office, or creative space. The 3-car garage is finished, spotless, and offers direct entry. Outside, enjoy your own private oasis. The professionally hardscaped backyard and side yard are designed for low maintenance and high enjoyment, perfect for entertaining or relaxing under the California sun. Two covered balconies, facing north and south, expand your outdoor living options year-round. This home is part of the well-maintained Bay Breeze community, with a low HOA. Built for durability and ease, this neighborhood is as practical as it is charming. Don’t miss this rare opportunity—homes like this don’t come around often. Schedule your private tour today and see what model-perfect truly looks like.
Sold for $1,175,000
Listed by: Vista Sotheby's International Realty • Veronica Xu • Contact: 669-226-2486
Bought with: The Realestate Group
$1,175,000
20514 Earl St, Torrance, CA 90503
3beds
1,883sqft
Townhouse
Built in 2004
1.23 Acres Lot
$1,170,900 Zestimate®
$624/sqft
$4,877 Estimated rent
Home value
$1,170,900
$1.05M - $1.30M
$4,877/mo
Zestimate® history
Owner options
List your home for rent
$4,877/mo
Rent Zestimate®
Find your next renter with Zillow Rental Manager. Plus, with online applications, you can quickly screen prospective tenants – for free.
$4,877/mo
Rent Zestimate®
Refinance and save
$7,768/mo
Est. payment
Refinancing to a lower rate could help reduce your monthly payments and save thousands over the life of the loan.
$7,768/mo
Est. payment
Explore your selling options
Work with a Zillow partner agent
Leverage their expertise and Zillow's premium Showcase listings to get your home seen by more buyers.
Get startedList with your own agent
Get your home in front of millions of buyers by listing it on Zillow.
Learn how to do itSell it yourself
Take full control of how buyers see your home on Zillow by listing For Sale by Owner (FSBO).
List your homeWhat's special
Fresh ocean breezesCozy fireplaceCustom stair railingsHardscaped backyardCovered balconiesDesigner-quality finishesRemodeled primary suite bath
Zillow last checked:
Listing updated:
Listed by:
Veronica Xu DRE #01971441 669-226-2486,
Vista Sotheby's International Realty
Bought with:
Andrew Tseng, DRE #01899224
The Realestate Group
Source: CRMLS,MLS#: PV25152495 Originating MLS: California Regional MLS
Originating MLS: California Regional MLSFacts & features
Interior
Bedrooms & bathrooms
- Bedrooms: 3
- Bathrooms: 3
- Full bathrooms: 3
- Main level bathrooms: 1
Rooms
- Room types: Bedroom
Bedroom
- Features: All Bedrooms Up
Heating
- Central
Cooling
- Central Air
Appliances
- Laundry: Laundry Room
Features
- All Bedrooms Up
- Has fireplace: Yes
- Fireplace features: Living Room
- Common walls with other units/homes: No Common Walls
Interior area
- Total interior livable area: 1,883 sqft
Property
Parking
- Total spaces: 3
- Parking features: Garage - Attached
- Attached garage spaces: 3
Features
- Levels: Two
- Stories: 2
- Entry location: Front door
- Patio & porch: Patio
- Pool features: None
- Spa features: None
- Has view: Yes
- View description: Neighborhood
Lot
- Size: 1.23 Acres
- Features: Walkstreet
Details
- Parcel number: 7524008060
- Zoning: TORR-MD
- Special conditions: Standard
Construction
Type & style
- Home type: Townhouse
- Property subtype: Townhouse
Condition
- Turnkey
- New construction: No
- Year built: 2004
Utilities & green energy
- Sewer: Public Sewer
- Water: Public
Community & HOA
Community
- Features: Sidewalks
HOA
- Has HOA: Yes
- Amenities included: Maintenance Front Yard
- HOA fee: $167 monthly
- HOA name: Bay Breeze in Torrance HOA
- HOA phone: 714-285-2626
Location
- Region: Torrance
Financial & listing details
- Price per square foot: $624/sqft
- Tax assessed value: $977,206
- Annual tax amount: $11,167
- Date on market: 7/8/2025
- Cumulative days on market: 21 days
- Listing terms: Cash,Conventional
Price history
| Date | Event | Price |
|---|---|---|
| 8/22/2025 | Sold | $1,175,000+2.2%$624/sqft |
Source:  CRMLS #PV25152495 Report a problem CRMLS #PV25152495 Report a problem | ||
| 8/12/2025 | Pending sale | $1,150,000$611/sqft |
Source: CRMLS #PV25152495 Report a problem | ||
| 7/29/2025 | Contingent | $1,150,000$611/sqft |
Source: CRMLS #PV25152495 Report a problem | ||
| 7/8/2025 | Listed for sale | $1,150,000+36.6%$611/sqft |
Source: CRMLS #PV25152495 Report a problem | ||
| 5/15/2017 | Sold | $842,000+5.4%$447/sqft |
Source: Public Record Report a problem | ||
| 4/4/2017 | Pending sale | $799,000$424/sqft |
Source: D.REAMS & CO. #SB17055482 Report a problem | ||
| 3/20/2017 | Listed for sale | $799,000+1.7%$424/sqft |
Source: D.REAMS & CO. #SB17055482 Report a problem | ||
| 8/2/2005 | Sold | $785,500$417/sqft |
Source: Public Record Report a problem | ||
Public tax history
| Year | Property taxes | Tax assessment |
|---|---|---|
| 2025 | $11,167 +1.7% | $977,206 +2% |
| 2024 | $10,981 +1.9% | $958,046 +2% |
| 2023 | $10,777 +1.4% | $939,262 +2% |
| 2022 | $10,634 +1.8% | $920,846 +2% |
| 2021 | $10,448 +1.5% | $902,791 +1% |
| 2020 | $10,290 | $893,535 +2% |
| 2019 | $10,290 +4.4% | $876,016 +2% |
| 2018 | $9,861 | $858,840 +13.6% |
| 2017 | $9,861 +14.4% | $756,000 +3.7% |
| 2016 | $8,616 +4.1% | $729,000 +12.2% |
| 2015 | $8,274 +13.6% | $650,000 |
| 2014 | $7,286 | $650,000 +10.7% |
| 2012 | -- | $587,000 +8.5% |
| 2011 | -- | $540,900 -12.4% |
| 2010 | -- | $617,600 |
| 2009 | -- | $617,600 -11.1% |
| 2008 | -- | $694,800 -13.2% |
| 2007 | -- | $800,904 +2% |
| 2006 | -- | $785,200 +465.1% |
| 2005 | -- | $138,945 |
Find assessor info on the county website
Neighborhood: 90503
Nearby homes
- $1,123,6003 bd2 ba1.8k sqft20540 Earl St, Torrance, CA 90503Off Market
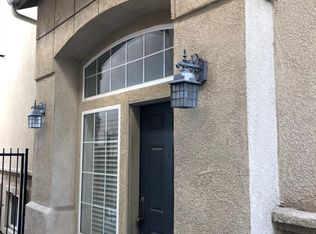
- $1,181,9003 bd3 ba1.8k sqft20534 Earl St, Torrance, CA 90503Off Market
- $1,181,8003 bd3 ba1.8k sqft20532 Earl St, Torrance, CA 90503Off Market
- $1,065,7003 bd2 ba1.8k sqft20530 Earl St, Torrance, CA 90503Off Market

- $1,103,2003 bd3 ba1.8k sqft20528 Earl St, Torrance, CA 90503Off Market
- $1,202,8003 bd3 ba1.8k sqft20526 Earl St, Torrance, CA 90503Off Market
- $1,100,0003 bd3 ba1.8k sqft20520 Earl St, Torrance, CA 90503Sold
- $1,180,2003 bd3 ba1.8k sqft20546 Earl St, Torrance, CA 90503Off Market
- $1,078,4003 bd2 ba1.8k sqft20548 Earl St, Torrance, CA 90503Off Market
Nearby schools
GreatSchools rating
- 9/10Victor Elementary SchoolGrades: K-5Distance: 0.4 mi
- 8/10Bert M. Lynn Middle SchoolGrades: 6-8Distance: 0.6 mi
- 10/10West High SchoolGrades: 9-12Distance: 0.7 mi
Get a cash offer in 3 minutes
Find out how much your home could sell for in as little as 3 minutes with a no-obligation cash offer.
Estimated market value
$1,170,900
Get a cash offer in 3 minutes
Find out how much your home could sell for in as little as 3 minutes with a no-obligation cash offer.
Estimated market value
$1,170,900
- California
- Los Angeles County
- Torrance
- 90503
- 20514 Earl St
Nearby cities
Nearby neighborhoods
Nearby zip codes
Other Torrance Topics
