Skip main navigation
Pending
  • $475,000

    20514 N Blue Hyacinth Dr, Cypress, TX 77433

    4beds
    3,011sqft
    : 
    $3,857/mo
    Get pre-qualified
    Single Family Residence
    Built in 2012
    6,146 Square Feet Lot
    $463,400 Zestimate®
    $158/sqft
    $75/mo HOA

    What's special

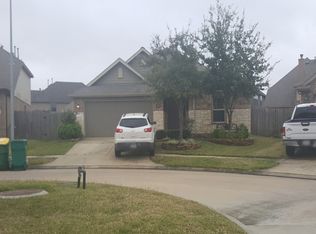
    This spacious and beautiful home in the lovely community of Fairfield impresses with the soaring foyer and large study. Zoned to award winning Cy-Fair ISD, this home is ideal for families looking for top-tier education. The copious interior features include an open-concept living area, modern kitchen with stainless steel appliances. The large primary suite welcomes you to relax with a luxurious en-suite bath that you’ll want to spend time in. Soaring ceilings with additional bedrooms upstairs provide ample space for family and guests. Watch a movie or a sports game in the gorgeous theater room and shoot pool on your very own pool table that stays with the home. Come see why this beauty welcomes you to call this house, home.
    38 days
    |
    694
    |
    40
    |

    Likely to sell faster than

    Zillow last checked:

    Listing updated:

    Listed by:

    Sam Sharif TREC #0752848 713-806-6939,

    RE/MAX Elite Properties

    Source: HAR,MLS#: 35705535MLS Logo

      Facts & features

      Interior

      Bedrooms & bathrooms
      • Bedrooms: 4
      • Bathrooms: 3
      • Full bathrooms: 2
      • 1/2 bathrooms: 1
      Rooms
      • Room types: Family Room, Utility Room
      Primary bedroom
      • Level: First
      • Area: 192
      • Dimensions: 12x16
      Bedroom
      • Level: Second
      • Area: 110
      • Dimensions: 11x10
      Bedroom
      • Level: Second
      • Area: 110
      • Dimensions: 11x10
      Bedroom
      • Level: Second
      • Area: 120
      • Dimensions: 12x10
      Breakfast
      • Level: First
      • Area: 72
      • Dimensions: 9x8
      Dining room
      • Level: First
      • Area: 130
      • Dimensions: 13x10
      Game room
      • Level: Second
      • Area: 192
      • Dimensions: 16x12
      Living room
      • Level: First
      • Area: 323
      • Dimensions: 19x17
      Media room
      • Level: Second
      • Area: 140
      • Dimensions: 10x14
      Heating
      • Electric
      Cooling
      • Attic Fan, Ceiling Fan(s), Electric
      Appliances
      • Included: ENERGY STAR Qualified Appliances, Gas Oven, Microwave, Gas Range, Dishwasher
      • Laundry: Electric Dryer Hookup, Gas Dryer Hookup, Washer Hookup
      Features
      • Crown Molding, Formal Entry/Foyer, High Ceilings, Prewired for Alarm System, Primary Bed - 1st Floor
      • Flooring: Carpet, Laminate, Tile
      • Windows: Insulated/Low-E windows, Window Coverings
      • Number of fireplaces: 1
      • Fireplace features: Gas
      Interior area
      • Total structure area: 3,011
      • Total interior livable area: 3,011 sqft

      Property

      Parking
      • Total spaces: 2
      • Parking features: Attached, Garage Door Opener, Double-Wide Driveway
      • Attached garage spaces: 2
      Features
      • Stories: 2
      • Exterior features: Sprinkler System
      Lot
      • Size: 6,146 Square Feet
      • Features: Back Yard, Cul-De-Sac, Subdivided, 0 Up To 1/4 Acre
      Details
      • Parcel number: 1284620010061

      Construction

      Type & style
      • Home type: SingleFamily
      • Architectural style: Traditional
      • Property subtype: Single Family Residence
      Materials
      • Blown-In Insulation, Brick
      • Foundation: Slab
      • Roof: Composition
      Condition
      • New construction: No
      • Year built: 2012

      Utilities & green energy

      • Water: Water District
      Green energy
      • Green verification: ENERGY STAR Certified Homes
      • Energy efficient items: Attic Vents, Thermostat, HVAC>13 SEER

      Community & HOA

      Community
      • Security: Prewired for Alarm System
      • Subdivision: Fairfield Village North Sec 10
      HOA
      • Has HOA: Yes
      • Amenities included: Clubhouse, Controlled Access, Dog Park, Fitness Center, Jogging Path, Picnic Area, Playground, Pond, Pool, Tennis Court(s)
      • HOA fee: $900 annually
      Location
      • Region: Cypress

      Financial & listing details

      • Price per square foot: $158/sqft
      • Tax assessed value: $424,629
      • Annual tax amount: $3,286
      • Date on market: 7/18/2026
      • Listing terms: Cash,Conventional,FHA,VA Loan
      • Road surface type: Concrete

        Estimated market value

        $463,400

        $440,000 - $487,000

        $2,912/mo

        Price history

        DateEventPrice
        8/12/2026Pending sale$475,000$158/sqft
        Source: HAR #35705535 Report a problem
        7/27/2026Listed for sale$475,000$158/sqft
        Source: HAR #35705535 Report a problem
        9/4/2024Listing removed$2,975$1/sqft
        Source: HAR #13005975 Report a problem
        8/27/2024Listed for rent$2,975$1/sqft
        Source: HAR #13005975 Report a problem

        Public tax history

        YearProperty taxesTax assessment
        2025$3,286 +30.3%$424,629 +0.6%
        2024$2,522 $422,064 -3.6%
        2023-- $437,600 +9%
        2022$1,951 $401,600 +31.8%
        2021-- $304,661 +4.9%
        2020$1,876 -3.2%$290,432 -1.6%
        2019$1,938 -72.7%$295,296
        2018$7,100 $295,296
        2017$7,100 +2.4%$295,296
        2016$6,936 +7.5%$295,296 +4.3%
        2015$6,455 $283,111 +5%
        2014$6,455 $269,755 +28.3%
        2013-- $210,305
        Find assessor info on the county website

        Monthly payment

        Est. payment

        Payment breakdown

        Explore the cost of this home by adjusting the details. Changes won't be saved.
        All calculations are estimates and provided by Zillow, Inc. for informational purposes only. Actual amounts may vary.
        HOA fees may include property taxes on listings classified as Co-Ops. Contact the listing agent and/or owner for fee details.
        See how much you could borrow to make a competitive offer.

        Climate risks

        Neighborhood: Fairfield

        Getting around

        5 / 100
        Car-Dependent
        30 / 100
        Somewhat Bikeable

        Nearby schools

        GreatSchools rating
        Schools provided by the listing agent
        • Elementary: Swenke Elementary School
        • Middle: Salyards Middle School
        • High: Bridgeland High School

        Source: HAR. This data may not be complete. We recommend contacting the local school district to confirm school assignments for this home.

        A local agent can set up tours, give advice and negotiate with sellers.

        Browse local experts

        Similar homes