*MULTIPLE OFFERS RECEIVED, H&B DUE MONDAY, MARCH 2nd at 5pm.*Welcome to this inviting MEADOWRIDGE home set on a beautiful 1+ acre premium cul-de-sac lot with WATER VIEWS. This original owner home offers a comfortable and easy flowing layout. The main level includes formal Living and Dining Rooms, perfect for gatherings along with a welcoming Family Room with gas log fireplace that naturally becomes a favorite spot to unwind. One of the highlights is the 3-Season Sunroom, where you can sit back and enjoy GORGEOUS SUNSET VIEWS over the water. The spacious eat-in Kitchen features an island breakfast bar, plenty of cabinets and counter space with generous storage, making everyday meals and casual entertaining simple and enjoyable. A large main floor Laundry and Mudroom with access to the 3-car Garage and front side-door add convenience for busy households. Upstairs, the Primary Suite is spacious and bright with a large walk-in closet and private Bath with a separate shower and garden tub. Three additional well-sized Bedrooms provide room for everyone. The Finished Basement with additional crawl space expands your living and storage space even further, offering a versatile Recreation Room and a Bonus Room that works well for guests, hobbies, or a quiet office space. The wide open professionally landscaped yard with an inground sprinkler system offers endless possibilities for outdoor entertainment and relaxation. From the moment you arrive, you'll notice the care that has gone into the property including a NEW Cedar Shake Composite Roof (2024), Freshly Painted Exterior, (2025), NEW Furnace (2024), NEW Hot Water Heater (2022), Many Newer Windows and more! Top Rated D96 and D125 Stevenson High School. Parks, Shopping & Transportation nearby. What a Great Place to Call HOME! *ESTATE SALE, SOLD AS-IS*
Closed
$840,000
20514 W Yorkshire Dr, Kildeer, IL 60047
4beds
3,160sqft
Single Family Residence
Built in 1988
1.14 Acres Lot
$848,600 Zestimate®
$266/sqft
$5,616 Estimated rent
Home value
$848,600
$764,000 - $942,000
$5,616/mo
Zestimate® history
Owner options
List your home for rent
$5,616/mo
Rent Zestimate®
Find your next renter with Zillow Rental Manager. Plus, with online applications, you can quickly screen prospective tenants – for free.
$5,616/mo
Rent Zestimate®
Refinance and save
$5,746/mo
Est. payment
Refinancing to a lower rate could help reduce your monthly payments and save thousands over the life of the loan.
$5,746/mo
Est. payment
Explore your selling options
Work with a Zillow partner agent
Leverage their expertise and Zillow's premium Showcase listings to get your home seen by more buyers.
Get startedList with your own agent
Get your home in front of millions of buyers by listing it on Zillow.
Learn how to do itSell it yourself
Take full control of how buyers see your home on Zillow by listing For Sale by Owner (FSBO).
List your homeWhat's special
Three additional well-sized bedroomsIsland breakfast barWater viewsSpacious eat-in kitchenMany newer windowsLarge walk-in closet
Zillow last checked:
Listing updated:
Listed by:
Christine Cutro, CSC,SRES 847-687-1415,
Coldwell Banker Realty
Bought with:
Judy Greenberg
Compass
Susan Libman
Compass
Source: MRED as distributed by MLS GRID,MLS#: 12514265
Facts & features
Interior
Bedrooms & bathrooms
- Bedrooms: 4
- Bathrooms: 3
- Full bathrooms: 2
- 1/2 bathrooms: 1
Rooms
- Room types: Eating Area, Bonus Room, Sun Room, Recreation Room, Game Room
Primary bedroom
- Features: Flooring (Carpet), Window Treatments (All), Bathroom (Full)
- Level: Second
- Area: 312 Square Feet
- Dimensions: 13X24
Bedroom 2
- Features: Flooring (Carpet), Window Treatments (All)
- Level: Second
- Area: 238 Square Feet
- Dimensions: 14X17
Bedroom 3
- Features: Flooring (Carpet), Window Treatments (All)
- Level: Second
- Area: 204 Square Feet
- Dimensions: 12X17
Bedroom 4
- Features: Flooring (Carpet), Window Treatments (All)
- Level: Second
- Area: 132 Square Feet
- Dimensions: 12X11
Bonus room
- Level: Basement
- Area: 208 Square Feet
- Dimensions: 13X16
Dining room
- Features: Flooring (Carpet), Window Treatments (All)
- Level: Main
- Area: 182 Square Feet
- Dimensions: 13X14
Eating area
- Features: Flooring (Hardwood), Window Treatments (All)
- Level: Main
- Area: 154 Square Feet
- Dimensions: 11X14
Family room
- Features: Flooring (Carpet), Window Treatments (All)
- Level: Main
- Area: 336 Square Feet
- Dimensions: 21X16
Game room
- Features: Flooring (Carpet), Window Treatments (All)
- Level: Basement
- Area: 510 Square Feet
- Dimensions: 30X17
Kitchen
- Features: Kitchen (Eating Area-Breakfast Bar, Eating Area-Table Space, Island), Flooring (Hardwood)
- Level: Main
- Area: 225 Square Feet
- Dimensions: 15X15
Laundry
- Features: Flooring (Vinyl), Window Treatments (All)
- Level: Main
- Area: 135 Square Feet
- Dimensions: 9X15
Living room
- Features: Flooring (Carpet), Window Treatments (All)
- Level: Main
- Area: 208 Square Feet
- Dimensions: 16X13
Recreation room
- Features: Flooring (Carpet), Window Treatments (All)
- Level: Basement
- Area: 406 Square Feet
- Dimensions: 29X14
Sun room
- Features: Flooring (Other), Window Treatments (All)
- Level: Main
- Area: 156 Square Feet
- Dimensions: 12X13
Heating
- Natural Gas
Cooling
- Central Air
Appliances
- Included: Double Oven, Microwave, Dishwasher, Refrigerator, Washer, Dryer, Cooktop, Humidifier
- Laundry: Main Level, Sink
Features
- Walk-In Closet(s)
- Flooring: Hardwood
- Basement: Finished,Crawl Space,Full
- Number of fireplaces: 1
- Fireplace features: Gas Log, Gas Starter, Family Room
Interior area
- Total structure area: 4,910
- Total interior livable area: 3,160 sqft
- Finished area below ground: 1,364
Property
Parking
- Total spaces: 3
- Parking features: Asphalt, Garage Door Opener, Yes, Attached, Garage
- Attached garage spaces: 3
- Has uncovered spaces: Yes
Accessibility
- Accessibility features: No Disability Access
Features
- Stories: 2
- Patio & porch: Deck
- Has view: Yes
- View description: Water, Back of Property
- Has water view: Yes
- Water view: Water,Back of Property
Lot
- Size: 1.14 Acres
- Dimensions: 156x310x161x328
- Features: Cul-De-Sac, Landscaped, Wooded
Details
- Parcel number: 14233020150000
- Special conditions: None
- Other equipment: Water-Softener Owned, Ceiling Fan(s), Sump Pump, Sprinkler-Lawn
Construction
Type & style
- Home type: SingleFamily
- Property subtype: Single Family Residence
Materials
- Brick, Cedar
- Foundation: Concrete Perimeter
Condition
- New construction: No
- Year built: 1988
Utilities & green energy
- Sewer: Septic Tank
- Water: Well
Community & HOA
Community
- Features: Street Paved
- Security: Security System
- Subdivision: Meadowridge
HOA
- Has HOA: Yes
- Services included: Other
- HOA fee: $375 annually
Location
- Region: Kildeer
Financial & listing details
- Price per square foot: $266/sqft
- Tax assessed value: $614,015
- Annual tax amount: $18,611
- Date on market: 2/26/2026
- Listing terms: Conventional
- Ownership: Fee Simple w/ HO Assn.
Price history
| Date | Event | Price |
|---|---|---|
| 4/3/2026 | Sold | $840,000+7.7%$266/sqft |
Source:  MRED as distributed by MLS GRID #12514265 Report a problem MRED as distributed by MLS GRID #12514265 Report a problem | ||
| 4/1/2026 | Pending sale | $779,900$247/sqft |
Source: MRED as distributed by MLS GRID #12514265 Report a problem | ||
| 3/3/2026 | Contingent | $779,900$247/sqft |
Source: MRED as distributed by MLS GRID #12514265 Report a problem | ||
| 2/26/2026 | Listed for sale | $779,900$247/sqft |
Source: MRED as distributed by MLS GRID #12514265 Report a problem | ||
Public tax history
| Year | Property taxes | Tax assessment |
|---|---|---|
| 2024 | $18,611 -0.1% | $245,728 +20.1% |
| 2023 | $18,635 +1.8% | $204,651 +2.8% |
| 2022 | $18,311 +5% | $199,155 +3.1% |
| 2021 | $17,437 +2.6% | $193,143 +2.6% |
| 2020 | $16,987 +3.1% | $188,194 +0.9% |
| 2019 | $16,470 -4.5% | $186,553 -7.8% |
| 2018 | $17,252 | $202,241 +1.2% |
| 2017 | $17,252 +3% | $199,803 +3.3% |
| 2016 | $16,757 +0.6% | $193,476 +5% |
| 2015 | $16,657 +1.5% | $184,281 +3.5% |
| 2014 | $16,415 +3.7% | $178,092 -0.2% |
| 2012 | $15,824 -1% | $178,467 -9% |
| 2011 | $15,990 +2.8% | $196,103 -6.7% |
| 2010 | $15,555 +4% | $210,162 -4% |
| 2009 | $14,954 +3.7% | $218,919 +2.1% |
| 2008 | $14,424 +1.6% | $214,479 +3.9% |
| 2006 | $14,192 -2.5% | $206,490 |
| 2005 | $14,559 +5.4% | -- |
| 2004 | $13,818 +4.3% | -- |
| 2003 | $13,251 +11.9% | -- |
| 2002 | $11,839 +12.3% | -- |
| 2001 | $10,541 +3.4% | $155,125 +2.7% |
| 2000 | $10,191 | $151,044 |
Find assessor info on the county website
Neighborhood: 60047
Nearby homes
- $1,111,7004 bd4 ba3.6k sqft20542 W Yorkshire Dr, Kildeer, IL 60047Off Market

- $1,062,400-- bd4 ba3.5k sqft20584 W Yorkshire Dr, Kildeer, IL 60047Off Market
- $913,2004 bd2 ba3.6k sqft3923 Beaver Run Dr, Long Grove, IL 60047Off Market
- $925,5004 bd3 ba3.2k sqft3921 Beaver Run Dr, Long Grove, IL 60047Off Market
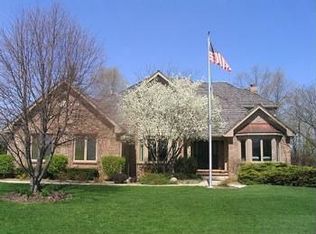
- $1,036,5005 bd4 ba3.3k sqft20652 W Yorkshire Dr, Kildeer, IL 60047Off Market
- $1,057,600-- bd3 ba5.8k sqft3919 Beaver Run Dr, Long Grove, IL 60047Off Market
- $893,300-- bd2 ba3.2k sqft20738 W Yorkshire Dr, Kildeer, IL 60047Off Market
- $925,2004 bd4 ba3.5k sqft3925 Beaver Run Dr, Long Grove, IL 60047Off Market
Nearby schools
GreatSchools rating
- 10/10Kildeer Countryside Elementary SchoolGrades: 1-5Distance: 1.8 mi
- 9/10Woodlawn Middle SchoolGrades: 6-8Distance: 2.3 mi
- 9/10Adlai E Stevenson High SchoolGrades: 9-12Distance: 4.6 mi
Schools provided by the listing agent
- Elementary: Kildeer Countryside Elementary S
- Middle: Woodlawn Middle School
- High: Adlai E Stevenson High School
- District: 96
Source: MRED as distributed by MLS GRID. This data may not be complete. We recommend contacting the local school district to confirm school assignments for this home.
Get a cash offer in 3 minutes
Find out how much your home could sell for in as little as 3 minutes with a no-obligation cash offer.
Estimated market value
$848,600
Get a cash offer in 3 minutes
Find out how much your home could sell for in as little as 3 minutes with a no-obligation cash offer.
Estimated market value
$848,600
- Illinois
- Lake County
- Kildeer
- 60047
- 20514 W Yorkshire Dr
Nearby cities
Nearby zip codes
Other Kildeer Topics
