Priced to Sell! Experience this beautiful, spacious home with no HOA! Enjoy a blissful backyard oasis featuring an amazing patio, and gazebo – perfect for entertaining. The open-concept kitchen, complete with granite countertops, offers a cozy island bar ideal for watching TV. French doors lead to an oversized bonus room adorned with wainscoting. The home boasts custom millwork in the bedroom and an upstairs laundry room. The luxurious master suite includes a soaking tub, walk-in closet, and double sinks. The fully fenced, landscaped yard also includes a shed. Also has Air Conditioning to keep cool in the summer and Conveniently located near JBLM! Won't last long, schedule your tour today!
Sold
Listed by: eXp Realty • Andre D. Jones
Bought with: Better Properties Kent LLC
$560,000
20515 80th Avenue E, Spanaway, WA 98387
4beds
2,313sqft
Single Family Residence
Built in 2017
6,002 Square Feet Lot
$575,500 Zestimate®
$242/sqft
$3,157 Estimated rent
Home value
$575,500
$547,000 - $604,000
$3,157/mo
Zestimate® history
Owner options
List your home for rent
$3,157/mo
Rent Zestimate®
Find your next renter with Zillow Rental Manager. Plus, with online applications, you can quickly screen prospective tenants – for free.
$3,157/mo
Rent Zestimate®
Refinance and save
$3,475/mo
Est. payment
Refinancing to a lower rate could help reduce your monthly payments and save thousands over the life of the loan.
$3,475/mo
Est. payment
Explore your selling options
Work with a Zillow partner agent
Leverage their expertise and Zillow's premium Showcase listings to get your home seen by more buyers.
Get startedList with your own agent
Get your home in front of millions of buyers by listing it on Zillow.
Learn how to do itSell it yourself
Take full control of how buyers see your home on Zillow by listing For Sale by Owner (FSBO).
List your homeWhat's special
Zillow last checked:
Listing updated:
Listed by:
Andre D. Jones,
eXp Realty
Bought with:
Timothy Pritchett, 43459
Better Properties Kent LLC
Source: NWMLS as distributed by MLS GRID,MLS#: 2252047
Facts & features
Interior
Bedrooms & bathrooms
- Bedrooms: 4
- Bathrooms: 3
- Full bathrooms: 2
- 1/2 bathrooms: 1
- Main level bathrooms: 1
Heating
- Fireplace, Forced Air, Heat Pump, High Efficiency (Unspecified), Electric, Natural Gas
Cooling
- Forced Air, Heat Pump, High Efficiency (Unspecified)
Appliances
- Included: Dishwashers_, GarbageDisposal_, Microwaves_, Refrigerators_, StovesRanges_, Dishwasher(s), Garbage Disposal, Microwave(s), Refrigerator(s), Stove(s)/Range(s), Water Heater: Gas, Water Heater Location: Garage
Features
- Bath Off Primary, Dining Room
- Flooring: Engineered Hardwood, Laminate, Carpet
- Windows: Double Pane/Storm Window
- Basement: None
- Number of fireplaces: 1
- Fireplace features: Gas, Main Level: 1, Fireplace
Interior area
- Total structure area: 2,313
- Total interior livable area: 2,313 sqft
Property
Parking
- Total spaces: 2
- Parking features: Attached Garage
- Attached garage spaces: 2
Features
- Levels: Two
- Stories: 2
- Entry location: Main
- Patio & porch: Wall to Wall Carpet, Laminate, Bath Off Primary, Double Pane/Storm Window, Dining Room, Vaulted Ceiling(s), Walk-In Closet(s), Fireplace, Water Heater
- Has view: Yes
- View description: Territorial
Lot
- Size: 6,002 Square Feet
- Features: Dead End Street, Paved, Cabana/Gazebo, Cable TV, Fenced-Fully, Gas Available, High Speed Internet, Outbuildings, Patio
- Topography: Level
Details
- Parcel number: 0418058048
- Special conditions: Standard
Construction
Type & style
- Home type: SingleFamily
- Architectural style: 2 Story
- Property subtype: Single Family Residence
Materials
- Brick, Wood Siding
- Foundation: Poured Concrete
- Roof: Composition
Condition
- Good
- Year built: 2017
- Major remodel year: 2017
Details
- Builder name: Capstone Homes, Inc.
Utilities & green energy
- Electric: Company: Tacoma Power
- Sewer: Sewer Connected, Company: Pierce County Sewer
- Water: Public, Company: Washington Water Service Co
- Utilities for property: Comcast Xfinity, Comcast Xfinity
Community & HOA
Community
- Subdivision: Bethel
Location
- Region: Spanaway
Financial & listing details
- Price per square foot: $242/sqft
- Tax assessed value: $555,300
- Annual tax amount: $5,864
- Date on market: 7/28/2024
- Cumulative days on market: 724 days
- Listing terms: Conventional,FHA,State Bond,USDA Loan,VA Loan
- Inclusions: Dishwashers, GarbageDisposal, Microwaves, Refrigerators, StovesRanges
Price history
| Date | Event | Price |
|---|---|---|
| 8/15/2024 | Sold | $560,000+1.8%$242/sqft |
Source:  NWMLS as distributed by MLS GRID #2252047 Report a problem NWMLS as distributed by MLS GRID #2252047 Report a problem | ||
| 7/11/2024 | Pending sale | $549,950$238/sqft |
Source: NWMLS as distributed by MLS GRID #2252047 Report a problem | ||
| 7/1/2024 | Price change | $549,950-4.4%$238/sqft |
Source: NWMLS as distributed by MLS GRID #2252047 Report a problem | ||
| 6/24/2024 | Listed for sale | $575,000$249/sqft |
Source: NWMLS as distributed by MLS GRID #2252047 Report a problem | ||
| 6/23/2024 | Pending sale | $575,000$249/sqft |
Source: NWMLS as distributed by MLS GRID #2252047 Report a problem | ||
| 6/20/2024 | Listed for sale | $575,000+23.2%$249/sqft |
Source: NWMLS as distributed by MLS GRID #2252047 Report a problem | ||
| 10/27/2021 | Sold | $466,628+7.3%$202/sqft |
Source: Public Record Report a problem | ||
| 9/30/2020 | Listing removed | $435,000$188/sqft |
Source: Keller Williams Realty Puyallup #1641186 Report a problem | ||
| 9/2/2020 | Listed for sale | $435,000-2.2%$188/sqft |
Source: Keller Williams Realty Puyallup #1641186 Report a problem | ||
| 9/1/2020 | Sold | $445,000+2.3%$192/sqft |
Source: NWMLS as distributed by MLS GRID #1641186 Report a problem | ||
| 8/10/2020 | Pending sale | $435,000$188/sqft |
Source: Keller Williams Realty #1641186 Report a problem | ||
| 8/6/2020 | Listed for sale | $435,000+13.5%$188/sqft |
Source: Keller Williams Realty #1641186 Report a problem | ||
| 10/31/2017 | Sold | $383,340$166/sqft |
Source: NWMLS as distributed by MLS GRID #1107038 Report a problem | ||
Public tax history
| Year | Property taxes | Tax assessment |
|---|---|---|
| 2025 | $6,102 +3.3% | $555,300 +4.3% |
| 2024 | $5,906 +0.7% | $532,500 +6.6% |
| 2023 | $5,864 -3.4% | $499,400 -6% |
| 2022 | $6,070 +4.2% | $531,100 +20.3% |
| 2021 | $5,827 +53.6% | $441,500 +37% |
| 2019 | $3,794 +13.5% | $322,200 +6.6% |
| 2018 | $3,342 +1476.5% | $302,200 +43% |
| 2017 | $212 | $211,300 |
Find assessor info on the county website
Neighborhood: 98387
Nearby homes
- $572,5005 bd3 ba2.5k sqft20514 81st Ave E, Spanaway, WA 98387Sold
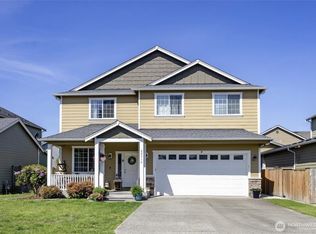
- $703,1005 bd3 ba2.8k sqft20517 79th Ave E #15, Spanaway, WA 98387Off Market
- $550,4003 bd2 ba2.1k sqft8313 205th Ct E, Spanaway, WA 98387Off Market
- $525,2003 bd3 ba2k sqft8320 205th Court St E, Spanaway, WA 98387Off Market
- $539,6004 bd3 ba1.9k sqft8301 205th Ct E, Spanaway, WA 98387Off Market
- $532,0005 bd3 ba2.3k sqft20422 80th Avenue Ct E, Spanaway, WA 98387Sold
- $590,0005 bd3 ba2.4k sqft20509 79th Ave E, Spanaway, WA 98387Sold
- $524,8003 bd3 ba2k sqft8325 205th Ct E, Spanaway, WA 98387Off Market
Nearby schools
GreatSchools rating
- 6/10Pioneer Valley Elementary SchoolGrades: K-5Distance: 0.4 mi
- 5/10Liberty Middle SchoolGrades: 6-8Distance: 0.3 mi
- 7/10Graham Kapowsin High SchoolGrades: 9-12Distance: 1.9 mi
Schools provided by the listing agent
- Elementary: Pioneer Vly Elem
- Middle: Frontier Jnr High
- High: Bethel High
Source: NWMLS as distributed by MLS GRID. This data may not be complete. We recommend contacting the local school district to confirm school assignments for this home.
Get a cash offer in 3 minutes
Find out how much your home could sell for in as little as 3 minutes with a no-obligation cash offer.
Estimated market value
$575,500
Get a cash offer in 3 minutes
Find out how much your home could sell for in as little as 3 minutes with a no-obligation cash offer.
Estimated market value
$575,500
- Washington
- Pierce County
- Spanaway
- 98387
- 20515 80th Avenue E
Nearby cities
Nearby zip codes
Other Spanaway Topics
