Skip main navigation
Sold for $370,000
  • $370,000

    20515 GRAND VISTA LANE, TAMPA, FL 33647

    3beds
    1,988sqft
    Townhouse
    Built in 2013
    2,683 Square Feet Lot
    $340,100 Zestimate®
    $186/sqft
    $2,493 Estimated rent

    Home value

    $340,100

    $323,000 - $357,000

    $2,493/mo

    Zestimate® history
    Loading
    Loading...

    Owner options

    List your home for rent

    $2,493/mo

    Rent Zestimate®

    Find your next renter with Zillow Rental Manager. Plus, with online applications, you can quickly screen prospective tenants – for free.

    Learn more

    $2,493/mo

    Rent Zestimate®

    Refinance and save

    $2,953/mo

    Est. payment

    Refinancing to a lower rate could help reduce your monthly payments and save thousands over the life of the loan.

    See today's rates

    $2,953/mo

    Est. payment

    Explore your selling options

    Work with a Zillow partner agent

    Leverage their expertise and Zillow's premium Showcase listings to get your home seen by more buyers.

    Get started

    List with your own agent

    Get your home in front of millions of buyers by listing it on Zillow.

    Learn how to do it

    Sell it yourself

    Take full control of how buyers see your home on Zillow by listing For Sale by Owner (FSBO).

    List your home

    What's special

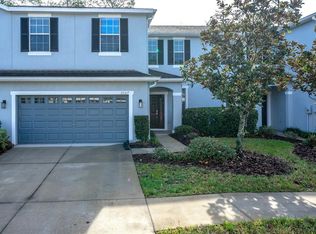
    TACOS FOR A YEAR WITH HOME PURCHASE!!! Price Improvement!!! Presenting a true masterpiece in the realm of resort style living in the highly desirable gated community of Grand Hampton in New Tampa. This residence offers not only luxurious accommodations but an elevated lifestyle, embodying sophistication and elegance at every turn. This two story townhome nestled within the community that has it all is sure to check all of your wish list boxes. Upon crossing the threshold, your eyes look across the room to the wall of sliding glass doors that show case the picturesque conservation just beyond your lanai, setting the stage for peaceful living that lies within. The seamless fusion of architectural design and functional space is immediately apparent, as the expansive living areas seamlessly intertwine – from the gracious living room to the sophisticated dining area, all the way to the culinary haven that is the kitchen. 9 foot ceilings draw the gaze upward, while meticulously chosen tile flooring and recently updated luxury vinyl wood look floors create an ambiance of both luxury and comfort. Prepare to be enamored by the gourmet kitchen, a symphony of culinary artistry. Adorned with stainless steel appliances that evoke a sense of modernity, the 42” staggered wood cabinetry stands as a testament to meticulous craftsmanship. The granite countertops, reminiscent of natural artistry, serve as both a visual delight and a practical workspace, while the breakfast bar becomes a gathering place for moments of connection and indulgence. As daylight pours through generous windows, an aura of serenity envelops the second-floor master suite. An expanse that welcomes a king-size haven and a walk-in closet worthy of a fashion aficionado. The en-suite bathroom is a sanctuary of tranquility, appointed with dual vanities adorned with granite countertops, a soaking garden tub, a walk-in shower reminiscent of spa luxury, and a linen closet that speaks to the practicality of design. The upper echelon of this abode reveals private quarters that echo exclusivity. Secondary bedrooms provide an oasis of solitude and share a meticulously adorned full bathroom, where every facet has been thoughtfully curated for the discerning inhabitant. Outdoors, a screened lanai beckons repose, a space where the day's worries dissipate into the gentle breeze. It is a true sanctuary Within the folds of the Grand Hampton community, a wealth of privileges await. Unrivaled amenities, from a 24-hour guard that stands watch at the gated entrance to community and a clubhouse that rivals the most elite resorts. Fitness enthusiasts will revel in the state-of-the-art center, while the aquatic paradise – featuring resort style pools, a lagoon water slide, and a heated spa – promises relaxation and leisure. Lawn maintenance, Roof, exterior paint, water sprinkler and internet is also included in HOA The symphony of this listing culminates with convenience. The ease of access to major thoroughfares, prominent medical facilities, educational institutions, and premier shopping destinations speaks volumes to the location's strategic significance. All room sizes are approximate. NEWER DOWNSTAIRS FLOORING INSTALLED 2021-Luxyry Vinyl Plank Flooring

    Zillow last checked:

    Listing updated:

    Listed by:

    Michelle Denham 813-919-9179,

    ALIGN RIGHT REALTY CARROLLWOOD 813-374-6050

    Bought with:

    Kamal M Abdel Suarez, P.A., 3366154

    REALTY ONE GROUP ADVANTAGE

    Source: Stellar MLS,MLS#: T3461943MLS LogoOriginating MLS: Tampa

    Facts & features

    Interior

    Bedrooms & bathrooms
    • Bedrooms: 3
    • Bathrooms: 3
    • Full bathrooms: 2
    • 1/2 bathrooms: 1
    Rooms
    • Room types: Loft
    Primary bedroom
    • Features: Ceiling Fan(s), En Suite Bathroom, Walk-In Closet(s)
    • Level: Second
    • Dimensions: 14x12
    Bedroom 2
    • Features: Ceiling Fan(s)
    • Level: Second
    • Dimensions: 14x13
    Bedroom 3
    • Features: Ceiling Fan(s)
    • Level: Second
    • Dimensions: 13x10
    Primary bathroom
    • Features: Dual Sinks, En Suite Bathroom, Exhaust Fan, Garden Bath, Tub with Separate Shower Stall
    • Level: Second
    • Dimensions: 12x9
    Bathroom 2
    • Features: Exhaust Fan, Tub With Shower
    • Level: Second
    • Dimensions: 12x3
    Bathroom 3
    • Features: Exhaust Fan, Single Vanity
    • Level: First
    • Dimensions: 7x6
    Balcony porch lanai
    • Features: Ceiling Fan(s)
    • Level: First
    • Dimensions: 17x8
    Dining room
    • Level: First
    • Dimensions: 11x9
    Kitchen
    • Features: Pantry
    • Level: First
    • Dimensions: 11x7
    Laundry
    • Level: Second
    • Dimensions: 8x6
    Living room
    • Level: First
    • Dimensions: 16x14
    Loft
    • Features: Ceiling Fan(s)
    • Level: Second
    • Dimensions: 13x10
    Heating
    • Central
    Cooling
    • Central Air
    Appliances
    • Included: Dishwasher, Disposal, Dryer, Electric Water Heater, Microwave, Range, Refrigerator, Washer
    • Laundry: Inside, Upper Level
    Features
    • Ceiling Fan(s), PrimaryBedroom Upstairs, Solid Surface Counters, Stone Counters, Thermostat, Walk-In Closet(s)
    • Flooring: Laminate, Tile
    • Has fireplace: No
    Interior area
    • Total structure area: 1,988
    • Total interior livable area: 1,988 sqft

    Property

    Parking
    • Total spaces: 2
    • Parking features: Garage - Attached
    • Attached garage spaces: 2
    • Details: Garage Dimensions: 18x18
    Features
    • Levels: Two
    • Stories: 2
    • Exterior features: Irrigation System, Lighting, Sidewalk
    • Has view: Yes
    • View description: Trees/Woods
    Lot
    • Size: 2,683 Square Feet
    • Dimensions: 73 x 36
    • Features: City Lot, Level, Sidewalk
    Details
    • Parcel number: A0227199AT00010700003.0
    • Zoning: PD-A
    • Special conditions: None

    Construction

    Type & style
    • Home type: Townhouse
    • Architectural style: Florida
    • Property subtype: Townhouse
    • Attached to another structure: Yes
    Materials
    • Stucco, Wood Frame
    • Foundation: Slab
    • Roof: Shingle
    Condition
    • Completed
    • New construction: No
    • Year built: 2013
    Details
    • Builder name: Lennar

    Utilities & green energy

    • Sewer: Public Sewer
    • Water: Public
    • Utilities for property: Cable Connected, Electricity Available, Phone Available, Sewer Connected, Street Lights, Water Connected

    Community & HOA

    Community
    • Features: Clubhouse, Gated Community - Guard, Playground, Pool, Sidewalks
    • Pet fee: $0 monthly
    • Subdivision: GRAND HAMPTON
    HOA
    • Has HOA: Yes
    • Amenities included: Basketball Court, Clubhouse, Gated, Playground, Pool
    • Services included: Internet, Maintenance Structure, Maintenance Grounds, Pool Maintenance, Trash
    • HOA fee: $373 monthly
    • HOA name: Melrose Management Partnership/ Chris Haines
    • HOA phone: 813-285-6738
    Location
    • Region: Tampa

    Financial & listing details

    • Price per square foot: $186/sqft
    • Tax assessed value: $286,426
    • Annual tax amount: $3,582
    • Date on market: 8/18/2023
    • Cumulative days on market: 70 days
    • Listing terms: Cash,Conventional,FHA,VA Loan
    • Ownership: Fee Simple
    • Total actual rent: 0
    • Electric utility on property: Yes
    • Road surface type: Paved

    Price history

    DateEventPrice
    4/15/2026Listing removed$2,500$1/sqft
    Source: Stellar MLS #TB8489000 Report a problem
    3/27/2026Listed for rent$2,500$1/sqft
    Source: Stellar MLS #TB8489000 Report a problem
    1/22/2024Listing removed--
    Source: Stellar MLS #T3496810 Report a problem
    1/12/2024Listed for rent$2,500+66.7%$1/sqft
    Source: Stellar MLS #T3496810 Report a problem
    12/26/2023Sold$370,000$186/sqft
    Source: Stellar MLS #T3461943 Report a problem
    12/5/2023Pending sale$370,000$186/sqft
    Source: Stellar MLS #T3461943 Report a problem
    11/28/2023Price change$370,000-2.6%$186/sqft
    Source: Stellar MLS #T3461943 Report a problem
    11/5/2023Price change$380,000-3.8%$191/sqft
    Source: Stellar MLS #T3461943 Report a problem
    10/16/2023Listed for sale$395,000$199/sqft
    Source: Stellar MLS #T3461943 Report a problem
    9/14/2023Pending sale$395,000$199/sqft
    Source: Stellar MLS #T3461943 Report a problem
    8/18/2023Listed for sale$395,000+102.7%$199/sqft
    Source: Stellar MLS #T3461943 Report a problem
    10/29/2016Listing removed$194,900$98/sqft
    Source: Keller Williams - New Tampa #H2202844 Report a problem
    10/27/2016Listed for sale$194,900-0.1%$98/sqft
    Source: KELLER WILLIAMS - NEW TAMPA #H2202844 Report a problem
    8/8/2016Sold$195,000+2.6%$98/sqft
    Source: Public Record Report a problem
    4/8/2014Listing removed$1,500$1/sqft
    Source: Owner Report a problem
    2/15/2014Price change$1,500-9.1%$1/sqft
    Source: Postlets Report a problem
    2/4/2014Listed for rent$1,650$1/sqft
    Source: Postlets Report a problem
    1/31/2014Sold$190,000+0%$96/sqft
    Source: Public Record Report a problem
    12/17/2013Price change$189,990-4.5%$96/sqft
    Source: Lennar Report a problem
    11/23/2013Price change$198,990+2.6%$100/sqft
    Source: Lennar Report a problem
    10/2/2013Price change$193,990-5.4%$98/sqft
    Source: Lennar Report a problem
    9/19/2013Price change$204,990-9.7%$103/sqft
    Source: Lennar Report a problem
    8/12/2013Price change$226,990-2.6%$114/sqft
    Source: Lennar Report a problem
    7/3/2013Listed for sale$232,990$117/sqft
    Source: Lennar Report a problem

    Public tax history

    YearProperty taxesTax assessment
    2025$6,862 +0.5%$286,426 -4%
    2024$6,826 +82%$298,287 +65%
    2023$3,751 +4.7%$180,781 +3%
    2022$3,582 +1.5%$175,516 +3%
    2021$3,529 +2.6%$170,404 +1.4%
    2020$3,438 +3.2%$168,051 +2.3%
    2019$3,333 $164,273 +1.9%
    2018$3,333 +0.8%$161,210 -6.2%
    2017$3,308 -6.9%$171,778 0%
    2016$3,553 -19%$171,807 +7%
    2015$4,388 +0.6%$160,617 +3.8%
    2014$4,361 $154,671 +931.1%
    2013$4,361 +352.7%$15,000 +50%
    2012$963 0%$10,000
    2011$964 +0.1%$10,000
    2010$962 -6.4%$10,000 -23.1%
    2009$1,028 -15.7%$13,000 -40.3%
    2008$1,220 +0.4%$21,786
    2007$1,216 $21,786
    Find assessor info on the county website

    Neighborhood: Grand Hampton

    Nearby schools

    GreatSchools rating
    Schools provided by the listing agent
    • Elementary: Turner Elem-HB
    • Middle: Bartels Middle
    • High: Wharton-HB

    Source: Stellar MLS. This data may not be complete. We recommend contacting the local school district to confirm school assignments for this home.

    Get a cash offer in 3 minutes
    Find out how much your home could sell for in as little as 3 minutes with a no-obligation cash offer.
    Estimated market value
    $340,100
    Get a cash offer in 3 minutes
    Find out how much your home could sell for in as little as 3 minutes with a no-obligation cash offer.
    Estimated market value
    $340,100