Skip main navigation
Sold for $1,150,000
  • $1,150,000

    20515 Middlebury St, Ashburn, VA 20147

    5beds
    3,344sqft
    Single Family Residence
    Built in 1999
    0.27 Acres Lot
    $1,174,400 Zestimate®
    $344/sqft
    $4,580 Estimated rent

    Home value

    $1,174,400

    $1.12M - $1.23M

    $4,580/mo

    Zestimate® history
    Loading
    Loading...

    Owner options

    List your home for rent

    $4,580/mo

    Rent Zestimate®

    Find your next renter with Zillow Rental Manager. Plus, with online applications, you can quickly screen prospective tenants – for free.

    Learn more

    $4,580/mo

    Rent Zestimate®

    Refinance and save

    $6,959/mo

    Est. payment

    Refinancing to a lower rate could help reduce your monthly payments and save thousands over the life of the loan.

    See today's rates

    $6,959/mo

    Est. payment

    Explore your selling options

    Work with a Zillow partner agent

    Leverage their expertise and Zillow's premium Showcase listings to get your home seen by more buyers.

    Get started

    List with your own agent

    Get your home in front of millions of buyers by listing it on Zillow.

    Learn how to do it

    Sell it yourself

    Take full control of how buyers see your home on Zillow by listing For Sale by Owner (FSBO).

    List your home

    What's special

    Lovely window viewsRecreation roomCharming curb appealTall ceilingsWhite quartz countertopsIncredible rear yardWelcoming front porch
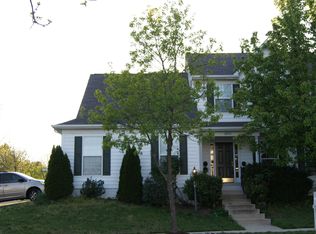
    20515 Middlebury St is a meticulously maintained and updated 5 BR/3.5BA home with charming curb appeal and an incredible rear yard in the highly desirable Belmont Greene community! From the welcoming front porch to the renovated kitchen and baths, to the gracious rear deck and gazebo, as well as a large fully fenced rear yard backing to open space-this house is a 10!!  The floor plan is open and inviting with abundant natural light, lovely window views and tall ceilings. The kitchen has been completely renovated with floor-to-ceiling shaker-style cabinets, white quartz countertops, a butcher block topped island, stainless steel appliances, and is open to the family room with fireplace and offers access to the rear deck. A formal living room, dining room, mudroom/laundry and powder room complete the main floor. The second level features a primary bedroom with a vaulted ceiling, en-suite luxury bathroom and a gracious walk-in closet; as well as 3 additional bedrooms with a renovated hall bathroom. The lower level consists of a large recreation room along with another bedroom or flex space and a full bathroom. This property shines from top to bottom! Located in the serene neighborhood of Belmont Greene, this home is conveniently located close to top rated schools including the elementary school, middle school, and high school that surround the neighborhood. This home is close to the community pool, playgrounds, shopping center, the W&OD trail, local Ashburn and Leesburg shops and restaurants, as well as convenient commuter routes (Dulles Toll Road, Rte 7, 28, etc

    Zillow last checked:

    Listing updated:

    Listed by:

    Micah Corder 571-271-9828,

    Washington Fine Properties, LLC,

    Co-Listing Agent: Jennifer H Thornett 703-506-1500,

    Washington Fine Properties, LLC

    Bought with:

    Katrina Schymik Abjornson

    Compass

    Source: Bright MLS,MLS#: VALO2092346MLS Logo

    Facts & features

    Interior

    Bedrooms & bathrooms
    • Bedrooms: 5
    • Bathrooms: 4
    • Full bathrooms: 3
    • 1/2 bathrooms: 1
    • Main level bathrooms: 1
    Basement
    • Area: 850
    Heating
    • Forced Air, Natural Gas
    Cooling
    • Central Air, Electric
    Appliances
    • Included: Gas Water Heater
    Features
    • Basement: Partially Finished,Improved,Interior Entry
    • Number of fireplaces: 1
    Interior area
    • Total structure area: 3,344
    • Total interior livable area: 3,344 sqft
    • Finished area above ground: 2,494
    • Finished area below ground: 850

    Property

    Parking
    • Total spaces: 2
    • Parking features: Garage Faces Front, Attached
    • Attached garage spaces: 2
    Accessibility
    • Accessibility features: Other
    Features
    • Levels: Three
    • Stories: 3
    • Pool features: Community
    Lot
    • Size: 0.27 Acres
    Details
    • Additional structures: Above Grade, Below Grade
    • Parcel number: 153304659000
    • Zoning: PDH3
    • Special conditions: Standard

    Construction

    Type & style
    • Home type: SingleFamily
    • Architectural style: Colonial
    • Property subtype: Single Family Residence
    Materials
    • Other
    • Foundation: Other
    Condition
    • New construction: No
    • Year built: 1999

    Utilities & green energy

    • Sewer: Public Sewer
    • Water: Public

    Community & neighborhood

    Location
    • Region: Ashburn
    • Subdivision: Belmont Greene

    HOA & financial

    HOA
    • Has HOA: Yes
    • HOA fee: $125 monthly
    • Association name: BELMONT GREENE COMMUNITY ASSOCIATION

    Other

    Other facts
    • Listing agreement: Exclusive Right To Sell
    • Ownership: Fee Simple

    Price history

    DateEventPrice
    5/5/2025Sold$1,150,000+21.1%$344/sqft
    Source: Bright MLS #VALO2092346 Report a problem
    4/7/2025Pending sale$949,900$284/sqft
    Source: Bright MLS #VALO2092346 Report a problem
    4/3/2025Listed for sale$949,900+336.8%$284/sqft
    Source: Bright MLS #VALO2092346 Report a problem
    5/24/1999Sold$217,490$65/sqft
    Source: Public Record Report a problem

    Public tax history

    YearProperty taxesTax assessment
    2025$7,033 +0%$873,630 +7.5%
    2024$7,029 +3.2%$812,650 +4.4%
    2023$6,808 +6.9%$778,090 +8.8%
    2022$6,367 +0.1%$715,420 +10.2%
    2021$6,363 -0.3%$649,270 +5.3%
    2020$6,383 +0%$616,700 +2.6%
    2019$6,383 +4.4%$600,970 +6.6%
    2018$6,115 +2.5%$563,590 +6.3%
    2017$5,964 -1.5%$530,150 +1.6%
    2016$6,057 $521,620 +49%
    2015$6,057 +2.2%$350,190 +6.2%
    2014$5,929 +3.8%$329,840 +5.2%
    2013$5,710 $313,420
    2012-- --
    2011-- --
    2010-- --
    2009-- $397,800 -14.8%
    2008-- $466,700 -10.4%
    2007-- $521,100 -8.8%
    2006-- $571,500 +27.2%
    2005-- $449,300
    2004-- $449,300 +20.9%
    2003-- $371,600 +19.4%
    2002-- $311,300 +20.6%
    2001-- $258,100

    Find assessor info on the county website

    Neighborhood: 20147

    Nearby schools

    GreatSchools rating
    Schools provided by the listing agent
    • Elementary: Belmont Station
    • Middle: Trailside
    • High: Stone Bridge
    • District: Loudoun County Public Schools

    Source: Bright MLS. This data may not be complete. We recommend contacting the local school district to confirm school assignments for this home.

    Get a cash offer in 3 minutes
    Find out how much your home could sell for in as little as 3 minutes with a no-obligation cash offer.
    Estimated market value
    $1,174,400
    Get a cash offer in 3 minutes
    Find out how much your home could sell for in as little as 3 minutes with a no-obligation cash offer.
    Estimated market value
    $1,174,400