Start your first year of homeownership with a lower payment. Lock rate by 6/30/26 and receive a 1% interest rate buydown for the first 12 months when financing through Trusted Lending Center. Wonderfully updated Fletcher Heights home on a premium cul-de-sac lot backing to a peaceful greenbelt. This spacious 6 bedroom, 4 bath residence is designed for comfortable family living with generous living areas, thoughtful updates, and an ideal layout for flexibility. A welcoming entry with soaring 10 ft. ceilings opens to generous living and dining spaces that flow seamlessly into the kitchen and family room, highlighted by a decorative gas fireplace. Designer finishes and new wood-look luxury vinyl flooring provide durability and modern style throughout the main living areas. Updated kitchen features modern cabinetry, sleek fixtures, and updated appliances, perfect for entertaining and everyday living. Highly desirable downstairs bedroom with full bath offers flexibility for guests, multi-generational living, or private office. Upstairs includes spacious secondary bedrooms with new carpet, additional full baths, and an oversized primary suite with private walk-out patio deck. The primary bath features a separate shower, garden tub, and ample space for a relaxing retreat. The backyard is built for enjoyment with PebbleTec pool and spa, lush grass play area, mature landscaping, and covered patio. Additional highlights include brand new roof, Tesla charger, and rare 3 car garage with drive-through bay for added storage, hobbies, or toys. Conveniently located near Loop 101, Arrowhead shopping, parks, dining, and top-rated schools.
Sold for $699,000
$699,000
20515 N 80TH Lane, Peoria, AZ 85382
6beds
3,065sqft
Single Family Residence
Built in 1998
9,231 Square Feet Lot
$699,100 Zestimate®
$228/sqft
$3,484 Estimated rent
Home value
$699,100
$643,000 - $762,000
$3,484/mo
Zestimate® history
Owner options
List your home for rent
$3,484/mo
Rent Zestimate®
Find your next renter with Zillow Rental Manager. Plus, with online applications, you can quickly screen prospective tenants – for free.
$3,484/mo
Rent Zestimate®
Refinance and save
$4,200/mo
Est. payment
Refinancing to a lower rate could help reduce your monthly payments and save thousands over the life of the loan.
$4,200/mo
Est. payment
Explore your selling options
Work with a Zillow partner agent
Leverage their expertise and Zillow's premium Showcase listings to get your home seen by more buyers.
Get startedList with your own agent
Get your home in front of millions of buyers by listing it on Zillow.
Learn how to do itSell it yourself
Take full control of how buyers see your home on Zillow by listing For Sale by Owner (FSBO).
List your homeWhat's special
Covered patioDecorative gas fireplaceLush grass play areaDesigner finishesMature landscapingBrand new roof
Zillow last checked:
Listing updated:
Listed by:
Jobey Frank 602-319-3300,
Realty ONE Group,
Andy Frank 602-300-8084,
Realty ONE Group
Bought with:
Ryan Herrera, SA706297000
RE/MAX Excalibur
Monique Walker, SA544942000
RE/MAX Excalibur
Source: ARMLS,MLS#: 7014804
Facts & features
Interior
Bedrooms & bathrooms
- Bedrooms: 6
- Bathrooms: 4
- Full bathrooms: 4
Heating
- Natural Gas
Cooling
- Central Air, Ceiling Fan(s)
Appliances
- Included: Refrigerator, Built-in Microwave, Dishwasher, Disposal, Gas Range, Gas Oven
- Laundry: Inside
Features
- Non-laminate Counter, High Speed Internet, Double Vanity, Upstairs, Eat-in Kitchen, Breakfast Bar, 9+ Flat Ceilings, Vaulted Ceiling(s), Kitchen Island, Pantry, Full Bth Master Bdrm, Separate Shwr & Tub
- Flooring: Carpet, Vinyl, Tile
- Windows: Screens
- Has basement: No
- Number of fireplaces: 1
- Fireplace features: Fire Pit, Family Room, Gas
Interior area
- Total structure area: 3,065
- Total interior livable area: 3,065 sqft
Property
Parking
- Total spaces: 7
- Parking features: Attached, RV Gate, Garage Door Opener, Direct Access, Attch'd Gar Cabinets, Electric Vehicle Charging Station(s)
- Attached garage spaces: 3
- Uncovered spaces: 4
Features
- Stories: 2
- Patio & porch: Covered, Patio
- Exterior features: Balcony, Storage
- Has private pool: Yes
- Pool features: Outdoor Pool, Play Pool
- Has spa: Yes
- Spa features: Private
- Fencing: Block,Wrought Iron
- Has view: Yes
- View description: Mountain(s)
- Waterfront features: Wash
Lot
- Size: 9,231 Square Feet
- Features: Borders Common Area, East/West Exposure, Sprinklers In Rear, Sprinklers In Front, Corner Lot, Cul-De-Sac, Grass Front, Grass Back, Auto Timer H2O Front, Auto Timer H2O Back
Details
- Additional structures: Shed(s)
- Parcel number: 20018100
Construction
Type & style
- Home type: SingleFamily
- Property subtype: Single Family Residence
Materials
- Stucco, Wood Frame, Painted
- Foundation: Slab
- Roof: Tile
Condition
- Year built: 1998
Details
- Builder name: GREYSTONE HOMES
Utilities & green energy
- Sewer: Public Sewer
- Water: City Water
Green energy
- Energy efficient items: Multi-Zones
Community & HOA
Community
- Features: Tennis Court(s), Playground, Biking/Walking Path
- Security: Security System Owned
- Subdivision: FLETCHER HEIGHTS PHASE 1A
HOA
- Has HOA: Yes
- Services included: Maintenance Grounds
- HOA fee: $165 quarterly
- HOA name: Fletcher Heights
- HOA phone: 602-957-9191
Location
- Region: Peoria
Financial & listing details
- Price per square foot: $228/sqft
- Tax assessed value: $551,700
- Annual tax amount: $2,655
- Date on market: 4/21/2026
- Cumulative days on market: 175 days
- Listing terms: Cash,Conventional,VA Loan
- Ownership: Fee Simple
- Road surface type: Asphalt
Price history
| Date | Event | Price |
|---|---|---|
| 7/15/2026 | Sold | $699,000$228/sqft |
Source:  ARMLS #7014804 Report a problem ARMLS #7014804 Report a problem | ||
| 7/11/2026 | Pending sale | $699,000$228/sqft |
Source: ARMLS #7014804 Report a problem | ||
| 6/4/2026 | Price change | $699,000-3.6%$228/sqft |
Source: ARMLS #7014804 Report a problem | ||
| 5/7/2026 | Price change | $725,000-3.1%$237/sqft |
Source: ARMLS #7014804 Report a problem | ||
| 4/16/2026 | Listed for sale | $748,000-0.9%$244/sqft |
Source: ARMLS #7014804 Report a problem | ||
| 4/6/2026 | Listing removed | $755,000$246/sqft |
Source: ARMLS #6964896 Report a problem | ||
| 3/6/2026 | Price change | $755,000-3.1%$246/sqft |
Source: ARMLS #6964896 Report a problem | ||
| 2/27/2026 | Price change | $779,500-0.8%$254/sqft |
Source: ARMLS #6964896 Report a problem | ||
| 1/29/2026 | Price change | $785,555-0.8%$256/sqft |
Source: ARMLS #6964896 Report a problem | ||
| 1/8/2026 | Listed for sale | $792,000+18.2%$258/sqft |
Source: ARMLS #6964896 Report a problem | ||
| 2/4/2022 | Sold | $670,000$219/sqft |
Source: ARMLS #6332332 Report a problem | ||
| 1/4/2022 | Pending sale | $670,000$219/sqft |
Source: ARMLS #6332332 Report a problem | ||
| 12/15/2021 | Listed for sale | $670,000+6.5%$219/sqft |
Source: ARMLS #6332332 Report a problem | ||
| 11/23/2021 | Sold | $628,900+6.4%$205/sqft |
Source: Public Record Report a problem | ||
| 2/28/2006 | Sold | $591,000+123.9%$193/sqft |
Source: Public Record Report a problem | ||
| 9/28/1999 | Sold | $263,990$86/sqft |
Source: Public Record Report a problem | ||
Public tax history
| Year | Property taxes | Tax assessment |
|---|---|---|
| 2025 | $2,525 +2.8% | $55,170 -2.4% |
| 2024 | $2,456 -1.4% | $56,510 +87.6% |
| 2023 | $2,492 -2.3% | $30,119 -14.4% |
| 2022 | $2,550 -7.3% | $35,170 +6.5% |
| 2021 | $2,752 +3.2% | $33,020 +5.3% |
| 2020 | $2,666 +4.2% | $31,360 +6.6% |
| 2019 | $2,559 | $29,410 +2.2% |
| 2018 | $2,559 -0.2% | $28,780 +6.1% |
| 2017 | $2,564 -7.2% | $27,130 +3.1% |
| 2016 | $2,762 +6.9% | $26,310 -0.1% |
| 2015 | $2,584 | $26,330 +25.7% |
| 2014 | -- | $20,950 +18.7% |
| 2013 | -- | $17,650 -2.5% |
| 2012 | -- | $18,110 -7.4% |
| 2011 | -- | $19,560 -16.8% |
| 2010 | -- | $23,500 -28.2% |
| 2009 | -- | $32,710 -17% |
| 2008 | -- | $39,400 +6.3% |
| 2007 | -- | $37,050 +60% |
| 2006 | -- | $23,150 |
| 2005 | -- | $23,150 +11.3% |
| 2004 | -- | $20,800 |
| 2003 | -- | $20,800 +5.9% |
| 2002 | -- | $19,650 |
Find assessor info on the county website
Neighborhood: Fletcher Heights
Nearby homes
- $592,2003 bd2 ba1.9k sqft20505 N 80th Ln, Peoria, AZ 85382Off Market

- $611,0003 bd2 ba2.2k sqft20495 N 80th Ln, Peoria, AZ 85382Off Market
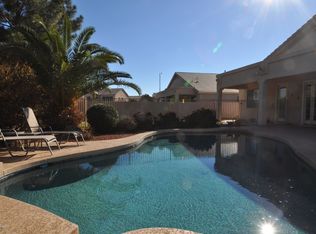
- $555,0004 bd3 ba2.5k sqft20971 N 80th Ln, Peoria, AZ 85382Sold

- $595,0005 bd3 ba2.5k sqft20968 N 80th Dr, Peoria, AZ 85382Sold

- $582,4004 bd3 ba2.5k sqft20974 N 80th Dr, Peoria, AZ 85382Off Market
- $517,7003 bd2 ba2.1k sqft20962 N 80th Dr, Peoria, AZ 85382Off Market
- $537,6005 bd3 ba2.5k sqft20980 N 80th Dr, Peoria, AZ 85382Off Market
- $659,800-- bd4 ba3k sqft20516 N 80th Ln, Peoria, AZ 85382Off Market
Nearby schools
GreatSchools rating
- 8/10Frontier Elementary SchoolGrades: PK-8Distance: 0.3 mi
- 5/10Sunrise Mountain High SchoolGrades: 7-12Distance: 0.5 mi
Schools provided by the listing agent
- Elementary: Frontier Elementary School
- Middle: Frontier Elementary School
- High: Sunrise Mountain High School
- District: Peoria Unified School District
Source: ARMLS. This data may not be complete. We recommend contacting the local school district to confirm school assignments for this home.
Get a cash offer in 3 minutes
Find out how much your home could sell for in as little as 3 minutes with a no-obligation cash offer.
Estimated market value
$699,100
Get a cash offer in 3 minutes
Find out how much your home could sell for in as little as 3 minutes with a no-obligation cash offer.
Estimated market value
$699,100
- Arizona
- Maricopa County
- Peoria
- 85382
- Fletcher Heights
- 20515 N 80TH Lane
Nearby cities
Nearby neighborhoods
Nearby zip codes
Other Peoria Topics
