Escape away to your own private paradise. Huge country haven home on approx. 14 acres, mixed hard woods & wildlife, grassland pasture, as well as water. Set your deer stands in the back for hunting opportunities. Enjoy fishing with your family on an amazing 2 acre stocked pond. Take in sun, pool side, relax in your own private inground pool during hot summer days. Pool system operates with a saltwater system, lower maintenance hassle free. A large shop 32X54 with overhead door, north of the home. Concrete floor & heat in shop. All metal building offers 5-stall(s) for livestock, vehicles equipment. Measure 12X24 each. At south end of the property, fenced pasture to graze horses. Two-story home offers over (4,200) square feet finished living space. Truly three levels of living in this country haven home. Large main level has new carpet installed. Entryway, greeted by a stairs going up to the bedrooms. Family time is spent in overly large living room with amazing stone fireplace. Heats about the whole home in wintertime. Floorplan flows nicely to open kitchen concept. Deck patio area to grill your favorite foods & entertain. Formal dining room to enjoy family dinners. Home office room as well. Garage entry mudroom makes it easy to carry in bags on grocery days. Utility area(s) with laundry facilities are offered on every level of this home. Including your own washer & dryer combination in the master bedroom with a large walk-in closet space. Upstairs 3 large bedrooms 2 full bath(s). Master bedroom offers unforgettable view of the sunrise. Private “Juliette” deck overlooks the pool, pond & acreage of property. Master bath has standalone tub, large tiled shower. Lower level living in basement with full bath. Take in a sunrise or sunset relaxing on wrap around porch. New carpet, new paint inside home. Located just south of Pleasant Hill. Schools all in Pleasant Hill School District. Access from 7 Highway or P Highway from Rafferty Road (blacktop)
Sold
Zillow last checked:
Listing updated:
Bought with:
Kara Anderson, 2013012732
ReeceNichols - Lees Summit
Source: Heartland MLS as distributed by MLS GRID,MLS#: 2498466
Price history
| Date | Event | Price |
|---|---|---|
| 8/26/2024 | Sold | -- |
Source:  Heartland MLS as distributed by MLS GRID #2498466 Report a problem Heartland MLS as distributed by MLS GRID #2498466 Report a problem | ||
| 8/5/2024 | Pending sale | $749,000$176/sqft |
Source: Heartland MLS as distributed by MLS GRID #2498466 Report a problem | ||
| 7/30/2024 | Contingent | $749,000$176/sqft |
Source: Heartland MLS as distributed by MLS GRID #2498466 Report a problem | ||
| 7/25/2024 | Listed for sale | $749,000+74.2%$176/sqft |
Source: Heartland MLS as distributed by MLS GRID #2498466 Report a problem | ||
| 7/21/2016 | Sold | -- |
Source: Heartland MLS as distributed by MLS GRID #1995285 Report a problem | ||
| 6/7/2016 | Pending sale | $430,000$101/sqft |
Source: Keller Williams - Lee's Summit #1995285 Report a problem | ||
| 6/3/2016 | Listed for sale | $430,000+8.9%$101/sqft |
Source: Keller Williams Platinum #1995285 Report a problem | ||
| 2/9/2013 | Listing removed | $394,900$93/sqft |
Source: Keller Williams Realty Platinum Partners #1789616 Report a problem | ||
| 8/21/2012 | Price change | $394,900-1.3%$93/sqft |
Source: Keller Williams Realty Platinum Partners #1789616 Report a problem | ||
| 7/18/2012 | Listed for sale | $399,900$94/sqft |
Source: Keller Williams Realty Platinum Partners #1789616 Report a problem | ||
Nearby homes

- $496,7004 bd0 ba1.4k sqft20421 S Raffurty Rd, Pleasant Hill, MO 64080Off Market
- $695,2005 bd5 ba3k sqft20605 S Raffurty Rd, Pleasant Hill, MO 64080Off Market
- $574,3004 bd4 ba3.4k sqft20621 S Raffurty Rd, Pleasant Hill, MO 64080Off Market
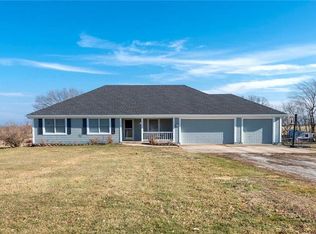
- $--2 bd4 ba1.9k sqft20411 S Raffurty Rd, Pleasant Hill, MO 64080Sold
Get a cash offer in 3 minutes
Find out how much your home could sell for in as little as 3 minutes with a no-obligation cash offer.
Estimated market value
$787,000
