Skip main navigation
Off market
  • $1,553,200

    20515 W Lantana Ct, Northridge, CA 91326

    4beds
    3,173sqft
    SingleFamily
    Built in 2015
    5,196 Square Feet Lot
    $1,553,200 Zestimate®
    $490/sqft
    $6,400 Estimated rent

    Home value

    $1,553,200

    $1.46M - $1.65M

    $6,400/mo

    Zestimate® history
    Loading
    Loading...

    Owner options

    List your home for rent

    $6,400/mo

    Rent Zestimate®

    Find your next renter with Zillow Rental Manager. Plus, with online applications, you can quickly screen prospective tenants – for free.

    Learn more

    $6,400/mo

    Rent Zestimate®

    Refinance and save

    $10,180/mo

    Est. payment

    Refinancing to a lower rate could help reduce your monthly payments and save thousands over the life of the loan.

    See today's rates

    $10,180/mo

    Est. payment

    Explore your selling options

    Work with a Zillow partner agent

    Leverage their expertise and Zillow's premium Showcase listings to get your home seen by more buyers.

    Get started

    List with your own agent

    Get your home in front of millions of buyers by listing it on Zillow.

    Learn how to do it

    Sell it yourself

    Take full control of how buyers see your home on Zillow by listing For Sale by Owner (FSBO).

    List your home

    What's special

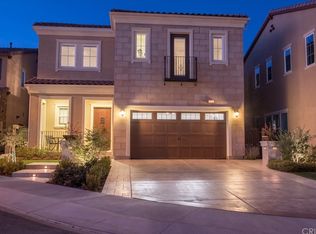
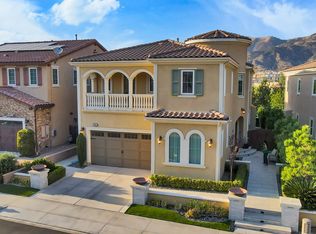
    SPECTACULAR AUGUSTA HOME WITH MOUNTAIN VIEWS! Located in the highly desirable "Avila Community" of Porter Ranch. Situated on a quiet cul-de-sac, this gorgeous two story built in 2015 features 4 beds & 4 baths, 3173 Sq.ft of living space. This residence is illuminated with natural light and the delightful foyer is highlighted by an elegant spiral staircase and Venetian glass chandelier, welcoming you to an impressive great room with custom maple morro bay wood flooring, fireplace and energy efficient shutters. The inviting gourmet kitchen features Kitchen Aid appliances, calacatta nuvo caesarstone counter tops and italian marazzi backsplash with stainless steel accents. Waterfall island with built in dishwasher and trash compactor. Guest bed located in the 1st floor has it's on walk-in-closet and full bath. Three additional beds and loft upstairs include a Master Suite that is sure to impress, The Master bath is highlighted with Italian Marazzi Mosaic Tile, an oversize soaking tub, massive separate shower, and spacious walk-in closet. Beyond the great room downstairs are floor to ceiling stacking doors which open to an inviting backyard with an indoor/outdoor feel. The backyard has paver bricks floors. The community offers a pool, spa, cabanas and banquet room. Located within the acclaimed PR Community School and near "The Vineyards," which will feature restaurants, theater, boutique shops and more!

    This property is not currently displayed as for sale or rent on Zillow. This may be different from what's on other websites or public sources.
    Facts & features

    Interior

    Bedrooms & bathrooms
    • Bedrooms: 4
    • Bathrooms: 4
    • Full bathrooms: 4
    Heating
    • Forced air
    Cooling
    • Central
    Appliances
    • Included: Dishwasher, Microwave, Refrigerator
    • Laundry: Area
    Features
    • Recessed Lighting, Built-Ins, Stone Counters, High Ceilings (9 Feet+), Open Floor Plan, Crown Moldings
    • Flooring: Hardwood
    • Has fireplace: Yes
    • Common walls with other units/homes: No Common Walls
    Interior area
    • Total interior livable area: 3,173 sqft

    Property

    Parking
    • Parking features: Garage - Attached
    Features
    • Levels: Two
    • Pool features: Community Pool
    • Spa features: Community
    • Has view: Yes
    • View description: Mountain
    Lot
    • Size: 5,196 Square Feet
    • Features: Lot Shape-Rectangular
    Details
    • Parcel number: 2701082044
    • Special conditions: Standard

    Construction

    Type & style
    • Home type: SingleFamily
    Condition
    • Year built: 2015

    Utilities & green energy

    • Water: Public

    Community & HOA

    HOA
    • Has HOA: Yes
    • Amenities included: Pool, Spa
    • HOA fee: $320 monthly
    Location
    • Region: Northridge

    Financial & listing details

    • Price per square foot: $490/sqft
    • Tax assessed value: $1,215,911
    • Annual tax amount: $14,794

    Price history

    DateEventPrice
    10/31/2018Sold$1,090,000-4.4%$344/sqft
    Source: Public Record Report a problem
    9/17/2018Pending sale$1,139,900$359/sqft
    Source: Pinnacle Estate Properties, In #SR18215597 Report a problem
    9/5/2018Price change$1,139,900-0.9%$359/sqft
    Source: Pinnacle Estate Properties, In #SR18215597 Report a problem
    4/12/2018Listed for sale$1,150,000+6.7%$362/sqft
    Source: Coldwell Banker Residential #318001351 Report a problem
    11/10/2015Sold$1,078,000$340/sqft
    Source: Public Record Report a problem

    Public tax history

    YearProperty taxesTax assessment
    2025$14,794 +1.3%$1,215,911 +2%
    2024$14,599 +2%$1,192,071 +2%
    2023$14,315 +4.9%$1,168,698 +2%
    2022$13,647 +1.3%$1,145,783 +2%
    2021$13,469 -1%$1,123,317 +1%
    2020$13,604 $1,111,800 +2%
    2019$13,604 +0.1%$1,090,000 -2.8%
    2018$13,588 $1,121,342 +2%
    2017$13,588 +2.6%$1,099,356 +1944%
    2016$13,249 +1535.1%$53,784 +1.5%
    2015$810 $52,977
    Find assessor info on the county website

    Neighborhood: Porter Ranch

    Nearby schools

    GreatSchools rating
    Schools provided by the listing agent
    • District: Los Angeles Unified

    Source: The MLS. This data may not be complete. We recommend contacting the local school district to confirm school assignments for this home.

    Get a cash offer in 3 minutes
    Find out how much your home could sell for in as little as 3 minutes with a no-obligation cash offer.
    Estimated market value
    $1,553,200
    Get a cash offer in 3 minutes
    Find out how much your home could sell for in as little as 3 minutes with a no-obligation cash offer.
    Estimated market value
    $1,553,200