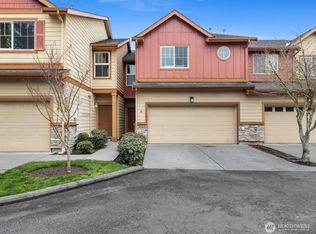
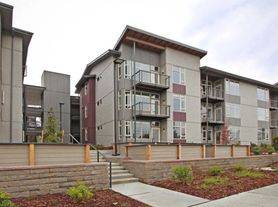
Welcome to this modern, tranquil single-family townhome conveniently located near shopping, restaurants, scenic trails, the Lynnwood Light Rail station, and major hospitals serving the Seattle and Everett areas.
Built in 2024, this spacious, 3-bedroom, 2.5-bath home offers comfortable living with a beautifully landscaped, fully fenced backyard, and a two-car garage. The primary suite features a large walk-in closet, and an en-suite bathroom with both a shower and a soaking tub. The two additional bedrooms upstairs offer ample closet space, and can be used as guest bedrooms or office space.
The fully equipped kitchen includes an electric range, full-size refrigerator, dishwasher, and counter bar seating.
The home also features a washer and dryer, ample storage space, and a large sliding glass door that opens to the back deck. Outside, enjoy the spacious patio and plenty of room for relaxing, entertaining, or outdoor activities.
All utilities are included in the monthly rent (not internet), including water, electricity, weekly garbage, recycling, and yard waste collection. AC units in every room ensure year-round comfort during both summer and winter months. Ideally located with easy access to I-5, I-405, and the new Lynnwood Link Light Rail, this home combines convenience, comfort, and peaceful Pacific Northwest living. Unit can be furnished for an additional cost.
Owner pays all utilities. First and Last months rent and security upon signing. Pet fee case by case basis. No smoking.
Townhouse for rent
Townhouse
Available Sun Nov 1 2026
No pets
Air conditioner, wall unit
In unit laundry
Attached garage parking
Heat pump
What's special
Washer and dryerTwo-car garageAmple storage space
- 13 days |
- -- |
- -- |
Zillow last checked:
Listing updated:
Travel times
Facts & features
Interior
Bedrooms & bathrooms
- Bedrooms: 3
- Bathrooms: 3
- Full bathrooms: 2
- 1/2 bathrooms: 1
Heating
- Heat Pump
Cooling
- Air Conditioner, Wall Unit
Appliances
- Included: Dishwasher, Dryer, Freezer, Oven, Refrigerator, Washer
- Laundry: In Unit
Features
- Walk In Closet
- Flooring: Carpet, Hardwood, Tile
- Furnished: Yes
Interior area
- Total interior livable area: 1,974 sqft
Property
Parking
- Parking features: Attached, Garage
- Has attached garage: Yes
- Details: Contact manager
Features
- Patio & porch: Patio
Details
- Additional structures: Garage(s)
- Parcel number: 01229800000200
Construction
Type & style
- Home type: Townhouse
- Property subtype: Townhouse
Building
Management
- Pets allowed: No
Community & HOA
Location
- Region: Lynnwood
Financial & listing details
- Lease term: 1 Year
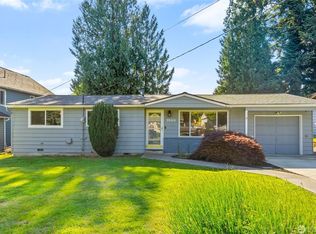
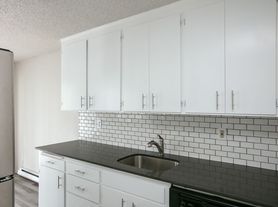
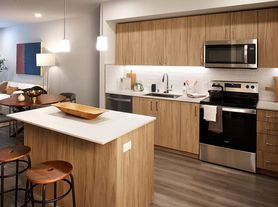
Nearby apartments for rent

Price history
| Date | Event | Price |
|---|---|---|
| 9/26/2026 | Listed for rent | $4,000$2/sqft |
Source: Zillow Rentals Report a problem | ||
| 8/31/2026 | Listing removed | $4,000$2/sqft |
Source: Zillow Rentals Report a problem | ||
| 7/27/2026 | Price change | $4,000-11.1%$2/sqft |
Source: Zillow Rentals Report a problem | ||
| 5/24/2026 | Listed for rent | $4,500$2/sqft |
Source: Zillow Rentals Report a problem | ||