Located in the sought-after Sossaman Estates community of Queen Creek, this beautifully updated home blends style, comfort, and function. Enjoy Arizona living at its best with a sparkling pool, built-in BBQ, pergola, and outdoor dining space—perfect for entertaining. Inside, you'll find luxury vinyl plank flooring throughout, with cozy carpet in the bedrooms, a striking stone fireplace with custom mantle, wood beams, designer lighting, and a built-in entertainment center. The kitchen has been refreshed and overlooks the open-concept living space. Updated showers, paint, and baseboards add a modern touch. Plantation shutters, newer HVAC (2021/2022), and the convenience of an upstairs laundry room offer everyday ease. A downstairs den provides flex space for work or guests. Set in the heart of Queen Creek, you're minutes from exceptional schools, parks, and trails, plus shopping, dining, and entertainment at QC Marketplace, Schnepf Farms, the Olive Mill, and the new Vineyard Towne Center. With a small-town feel and growing amenities, Queen Creek is one of the East Valley's most desirable places to call home.
Sold for $767,500
$767,500
20516 S 184TH Place, Queen Creek, AZ 85142
4beds
3baths
3,706sqft
Single Family Residence
Built in 2005
0.3 Acres Lot
$761,400 Zestimate®
$207/sqft
$4,427 Estimated rent
Home value
$761,400
$693,000 - $838,000
$4,427/mo
Zestimate® history
Owner options
List your home for rent
$4,427/mo
Rent Zestimate®
Find your next renter with Zillow Rental Manager. Plus, with online applications, you can quickly screen prospective tenants – for free.
$4,427/mo
Rent Zestimate®
Refinance and save
$4,581/mo
Est. payment
Refinancing to a lower rate could help reduce your monthly payments and save thousands over the life of the loan.
$4,581/mo
Est. payment
Explore your selling options
Work with a Zillow partner agent
Leverage their expertise and Zillow's premium Showcase listings to get your home seen by more buyers.
Get startedList with your own agent
Get your home in front of millions of buyers by listing it on Zillow.
Learn how to do itSell it yourself
Take full control of how buyers see your home on Zillow by listing For Sale by Owner (FSBO).
List your homeWhat's special
Zillow last checked:
Listing updated:
Listed by:
Mary Lokka 619-997-4416,
Century 21 Arizona Foothills,
Greg Lokka 619-997-4732,
Century 21 Arizona Foothills
Bought with:
Non-Represented Buyer
Non-MLS Office
Source: ARMLS,MLS#: 6883905
Facts & features
Interior
Bedrooms & bathrooms
- Bedrooms: 4
- Bathrooms: 3
Heating
- Electric
Cooling
- Central Air, Ceiling Fan(s), Programmable Thmstat
Appliances
- Included: Gas Cooktop
Features
- Granite Counters, Double Vanity, Upstairs, Eat-in Kitchen, Kitchen Island, Pantry, Full Bth Master Bdrm, Separate Shwr & Tub
- Flooring: Carpet, Laminate
- Has basement: No
Interior area
- Total structure area: 3,706
- Total interior livable area: 3,706 sqft
Property
Parking
- Total spaces: 7
- Parking features: RV Gate, Garage Door Opener, Extended Length Garage, Storage, Side Vehicle Entry
- Garage spaces: 3
- Uncovered spaces: 4
Features
- Stories: 2
- Patio & porch: Covered
- Exterior features: Balcony, Built-in Barbecue
- Has private pool: Yes
- Pool features: Play Pool
- Spa features: None
- Fencing: Block,Wrought Iron
Lot
- Size: 0.3 Acres
- Features: Corner Lot, Gravel/Stone Front, Gravel/Stone Back, Grass Front, Grass Back
Details
- Additional structures: Gazebo
- Parcel number: 30468925
Construction
Type & style
- Home type: SingleFamily
- Property subtype: Single Family Residence
Materials
- Brick Veneer, Stucco, Wood Frame
- Roof: Tile
Condition
- Year built: 2005
Utilities & green energy
- Sewer: Public Sewer
- Water: City Water
Community & HOA
Community
- Features: Playground
- Subdivision: SOSSAMAN ESTATES PARCEL C
HOA
- Has HOA: Yes
- Services included: Maintenance Grounds
- HOA fee: $150 monthly
- HOA name: Sossaman Estates
- HOA phone: 480-539-1396
Location
- Region: Queen Creek
Financial & listing details
- Price per square foot: $207/sqft
- Tax assessed value: $677,300
- Annual tax amount: $2,978
- Date on market: 7/9/2025
- Cumulative days on market: 30 days
- Listing terms: Cash,Conventional,FHA,VA Loan
- Ownership: Fee Simple
Price history
| Date | Event | Price |
|---|---|---|
| 9/12/2025 | Sold | $767,500-7%$207/sqft |
Source:  ARMLS #6883905 Report a problem ARMLS #6883905 Report a problem | ||
| 8/8/2025 | Pending sale | $824,900$223/sqft |
Source: ARMLS #6883905 Report a problem | ||
| 7/31/2025 | Price change | $824,900-2.8%$223/sqft |
Source: ARMLS #6883905 Report a problem | ||
| 7/9/2025 | Listed for sale | $849,000+187.8%$229/sqft |
Source: ARMLS #6883905 Report a problem | ||
| 11/30/2012 | Sold | $295,000+9.3%$80/sqft |
Source: Public Record Report a problem | ||
| 4/30/2012 | Listing removed | $269,900$73/sqft |
Source: S & S Southwestern Properties #4503805 Report a problem | ||
| 4/9/2012 | Listed for sale | $269,900$73/sqft |
Source: S & S Southwestern Properties #4503805 Report a problem | ||
| 3/3/2012 | Listing removed | $269,900$73/sqft |
Source: S & S Southwestern Properties #4503805 Report a problem | ||
| 7/9/2011 | Price change | $269,900-1.6%$73/sqft |
Source: S & S Southwestern Properties #4503805 Report a problem | ||
| 2/8/2011 | Listed for sale | $274,400-49.7%$74/sqft |
Source: S & S Southwestern Properties #4503805 Report a problem | ||
| 6/30/2006 | Sold | $545,000$147/sqft |
Source: ARMLS #2536624 Report a problem | ||
Public tax history
| Year | Property taxes | Tax assessment |
|---|---|---|
| 2025 | $2,740 -6.6% | $67,730 +2.2% |
| 2024 | $2,935 -1.2% | $66,300 +108.2% |
| 2023 | $2,969 +1.7% | $31,843 -27.1% |
| 2022 | $2,918 -3.2% | $43,700 +7.9% |
| 2021 | $3,016 -5.7% | $40,510 +8.4% |
| 2020 | $3,200 -4.9% | $37,380 +9.1% |
| 2019 | $3,365 | $34,250 +6.2% |
| 2018 | $3,365 -0.1% | $32,250 +11.4% |
| 2017 | $3,369 +21.6% | $28,950 +0.9% |
| 2016 | $2,770 +7% | $28,680 +6.7% |
| 2015 | $2,589 | $26,880 +22.3% |
| 2014 | -- | $21,980 +17.8% |
| 2013 | -- | $18,660 -9.8% |
| 2012 | -- | $20,680 -7.8% |
| 2011 | -- | $22,430 -13% |
| 2010 | -- | $25,770 -32.9% |
| 2009 | -- | $38,380 -4% |
| 2008 | -- | $40,000 +7.2% |
| 2007 | -- | $37,300 +412.4% |
| 2006 | -- | $7,280 +11% |
| 2005 | -- | $6,560 |
Find assessor info on the county website
Neighborhood: Sossaman Estates
Nearby homes
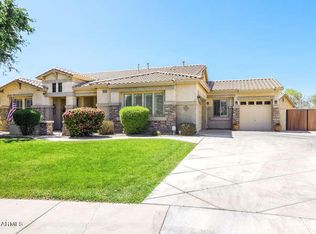
- $833,8004 bd3 ba2.9k sqft20502 S 184th Pl, Queen Creek, AZ 85142Off Market
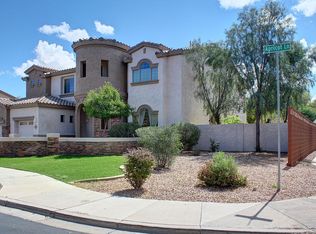
- $792,8005 bd3 ba4.6k sqft18509 E Apricot Ln, Queen Creek, AZ 85142Off Market
- $695,9004 bd3 ba2.9k sqft18502 E Apricot Ln, Queen Creek, AZ 85142Off Market

- $637,800-- bd3 ba2.2k sqft20544 S 184th Pl, Queen Creek, AZ 85142Off Market
- $706,9004 bd3 ba2.9k sqft18516 E Apricot Ln, Queen Creek, AZ 85142Off Market
- $821,400-- bd4 ba4.6k sqft18523 E Apricot Ln, Queen Creek, AZ 85142Off Market
- $490,1003 bd2 ba1.8k sqft20558 S 184th Pl, Queen Creek, AZ 85142Off Market
- $621,7003 bd3 ba2.2k sqft18502 E Alfalfa Ct, Queen Creek, AZ 85142Off Market
Nearby schools
GreatSchools rating
- 9/10Cortina Elementary SchoolGrades: PK-8Distance: 0.7 mi
- 7/10Higley High SchoolGrades: 8-12Distance: 2.4 mi
- 8/10Sossaman Middle SchoolGrades: 7-8Distance: 0.4 mi
Schools provided by the listing agent
- Elementary: Cortina Elementary
- Middle: Sossaman Middle School
- High: Higley High School
- District: Higley Unified School District
Source: ARMLS. This data may not be complete. We recommend contacting the local school district to confirm school assignments for this home.
Get a cash offer in 3 minutes
Find out how much your home could sell for in as little as 3 minutes with a no-obligation cash offer.
Estimated market value
$761,400
Get a cash offer in 3 minutes
Find out how much your home could sell for in as little as 3 minutes with a no-obligation cash offer.
Estimated market value
$761,400
- Arizona
- Maricopa County
- Queen Creek
- 85142
- Sossaman Estates
- 20516 S 184TH Place
Nearby cities
Nearby neighborhoods
Nearby zip codes
Other Queen Creek Topics
