Skip main navigation
Sold
  • Price Unknown

    20516 W 98th Pl, Lenexa, KS 66220

    4beds
    3,226sqft
    Single Family Residence
    Built in 1995
    10,727 Square Feet Lot
    $625,500 Zestimate®
    $--/sqft
    $3,915 Estimated rent

    Home value

    $625,500

    $582,000 - $669,000

    $3,915/mo

    Zestimate® history
    Loading
    Loading...

    Owner options

    List your home for rent

    $3,915/mo

    Rent Zestimate®

    Find your next renter with Zillow Rental Manager. Plus, with online applications, you can quickly screen prospective tenants – for free.

    Learn more

    $3,915/mo

    Rent Zestimate®

    Refinance and save

    $500/mo

    Est. payment

    Refinancing to a lower rate could help reduce your monthly payments and save thousands over the life of the loan.

    See today's rates

    $500/mo

    Est. payment

    Explore your selling options

    Work with a Zillow partner agent

    Leverage their expertise and Zillow's premium Showcase listings to get your home seen by more buyers.

    Get started

    List with your own agent

    Get your home in front of millions of buyers by listing it on Zillow.

    Learn how to do it

    Sell it yourself

    Take full control of how buyers see your home on Zillow by listing For Sale by Owner (FSBO).

    List your home

    What's special

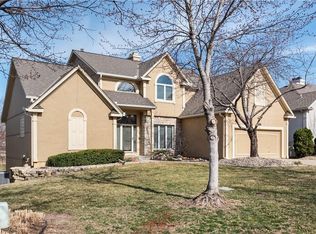
    Experience luxury living in this beautifully designed reverse 1.5, perfectly positioned on one of Falcon Ridge’s most coveted golf course lots. Tucked into a quiet cul-de-sac—yet just a short walk to the Falcon Ridge clubhouse, pool, and tennis/pickleball courts—this home pairs privacy with unbeatable convenience. The setting is truly special: the home sits comfortably back from the 10th hole, creating an uncommon sense of space while still capturing wide-open, spectacular golf course views from nearly every angle. Multiple outdoor living areas make the most of the scenery. Enjoy peaceful mornings on the private martini deck or take in striking sunset skies from the kitchen-level deck—each spot offering its own vantage point of the rolling fairways. Inside, the main floor is bright, welcoming, and thoughtfully arranged. A cozy library/office with custom built-ins and a window seat sets the tone, and an elegant dining room opens into a spacious living area connected to the updated kitchen and breakfast room. The primary suite occupies its own quiet wing and includes direct deck access along with a freshly updated, spa-inspired bathroom. The walkout lower level is made for entertaining and everyday enjoyment. A built-in bar serves the large second living area, which opens to a generous patio overlooking the expansive yard and golf course. Three bedrooms complete this level—including an oversized flex room that can serve as a gym, recreation room, media space, or comfortable guest suite. With its rare setting, stunning views, and a layout that embraces both comfort and style, this home offers an exceptional lifestyle in the maintenance-provided Falcon Ridge Villas.

    Zillow last checked:

    Listing updated:

    Listing Provided by:

    Dan O'Dell 913-226-3399,

    Real Broker, LLC,

    Mike O Dell 913-486-4321,

    Real Broker, LLC

    Bought with:

    Megan Irvine, SP00217109

    ReeceNichols - Overland Park

    Source: Heartland MLS as distributed by MLS GRID,MLS#: 2587306MLS Logo

    Facts & features

    Interior

    Bedrooms & bathrooms
    • Bedrooms: 4
    • Bathrooms: 3
    • Full bathrooms: 3
    Primary bedroom
    • Features: Luxury Vinyl
    • Level: Main
    • Area: 225 Square Feet
    • Dimensions: 15 x 15
    Bedroom 2
    • Features: Carpet, Walk-In Closet(s)
    • Level: Basement
    • Area: 195 Square Feet
    • Dimensions: 13 x 15
    Bedroom 3
    • Features: Ceiling Fan(s), Luxury Vinyl, Walk-In Closet(s)
    • Level: Basement
    • Area: 340 Square Feet
    • Dimensions: 17 x 20
    Bedroom 4
    • Features: Carpet, Walk-In Closet(s)
    • Level: Basement
    • Area: 208 Square Feet
    • Dimensions: 16 x 13
    Primary bathroom
    • Features: Built-in Features, Double Vanity, Separate Shower And Tub
    • Level: Main
    • Area: 414 Square Feet
    • Dimensions: 18 x 23
    Bathroom 2
    • Features: Shower Only
    • Level: Main
    Bathroom 3
    • Features: Luxury Vinyl, Shower Only
    • Level: Basement
    Dining room
    • Features: Built-in Features, Carpet
    • Level: Main
    • Area: 132 Square Feet
    • Dimensions: 11 x 12
    Great room
    • Features: Ceiling Fan(s), Fireplace, Wood Floor
    • Level: Main
    • Area: 270 Square Feet
    • Dimensions: 18 x 15
    Kitchen
    • Features: Kitchen Island, Quartz Counter, Wood Floor
    • Level: Main
    • Area: 384 Square Feet
    • Dimensions: 16 x 24
    Office
    • Features: Built-in Features, Luxury Vinyl
    • Level: Main
    • Area: 169 Square Feet
    • Dimensions: 13 x 13
    Recreation room
    • Features: Built-in Features, Fireplace, Luxury Vinyl, Wet Bar
    • Level: Basement
    • Area: 208 Square Feet
    • Dimensions: 16 x 13
    Heating
    • Natural Gas
    Cooling
    • Electric
    Appliances
    • Included: Cooktop, Dishwasher, Disposal, Exhaust Fan, Microwave, Refrigerator, Built-In Oven
    • Laundry: Laundry Room, Main Level
    Features
    • Ceiling Fan(s), Painted Cabinets, Pantry, Vaulted Ceiling(s), Walk-In Closet(s), Wet Bar
    • Flooring: Carpet, Luxury Vinyl, Tile, Wood
    • Windows: Window Coverings
    • Basement: Basement BR,Egress Window(s),Finished,Sump Pump,Walk-Out Access
    • Number of fireplaces: 2
    • Fireplace features: Great Room, Recreation Room, See Through
    Interior area
    • Total structure area: 3,226
    • Total interior livable area: 3,226 sqft
    • Finished area above ground: 2,226
    • Finished area below ground: 1,000

    Property

    Parking
    • Total spaces: 2
    • Parking features: Attached, Garage Door Opener, Garage Faces Front
    • Attached garage spaces: 2
    Features
    • Patio & porch: Deck, Patio
    Lot
    • Size: 10,727 sqft
    • Features: On Golf Course, Cul-De-Sac
    Details
    • Parcel number: IP23560000 0104

    Construction

    Type & style
    • Home type: SingleFamily
    • Architectural style: Contemporary,Traditional
    • Property subtype: Single Family Residence
    Materials
    • Stucco
    • Roof: Composition
    Condition
    • Year built: 1995

    Utilities & green energy

    • Sewer: Public Sewer
    • Water: Public

    Community & neighborhood

    Location
    • Region: Lenexa
    • Subdivision: Falcon Ridge Villas

    HOA & financial

    HOA
    • Has HOA: Yes
    • HOA fee: $500 quarterly
    • Amenities included: Golf Course, Pool, Trail(s)
    • Services included: Maintenance Grounds, Snow Removal, Trash
    • Association name: Young Management Group, Inc.

    Other

    Other facts
    • Listing terms: Cash,Conventional,VA Loan
    • Ownership: Private

    Price history

    DateEventPrice
    1/9/2026Sold--
    Source: Heartland MLS as distributed by MLS GRID #2587306 Report a problem
    12/16/2025Pending sale$599,000$186/sqft
    Source: Heartland MLS as distributed by MLS GRID #2587306 Report a problem
    12/9/2025Listed for sale$599,000$186/sqft
    Source: Heartland MLS as distributed by MLS GRID #2587306 Report a problem
    11/23/2025Pending sale$599,000$186/sqft
    Source: Heartland MLS as distributed by MLS GRID #2587306 Report a problem
    11/21/2025Listed for sale$599,000+47.9%$186/sqft
    Source: Heartland MLS as distributed by MLS GRID #2587306 Report a problem
    7/19/2017Sold--
    Source: Heartland MLS as distributed by MLS GRID #2028325 Report a problem
    6/17/2017Pending sale$405,000$126/sqft
    Source: ReeceNichols College Blvd #2028325 Report a problem
    4/23/2017Price change$405,000-2.4%$126/sqft
    Source: ReeceNichols College Blvd #2028325 Report a problem
    2/27/2017Price change$415,000-2.4%$129/sqft
    Source: ReeceNichols College Blvd #2028325 Report a problem
    2/4/2017Listed for sale$425,000+10.4%$132/sqft
    Source: ReeceNichols College Blvd #2028325 Report a problem
    8/17/2011Sold--
    Source: Agent Provided Report a problem
    6/23/2011Price change$384,950-3.5%$119/sqft
    Source: Prudential Kansas City Realty #1726343 Report a problem
    4/30/2011Listed for sale$398,950$124/sqft
    Source: Prudential Kansas City Realty #1726343 Report a problem

    Public tax history

    YearProperty taxesTax assessment
    2025$7,274 +8%$60,283 +9.9%
    2024$6,738 -8.5%$54,866 -6.7%
    2023$7,365 +3.2%$58,834 +5.9%
    2022$7,134 $55,579 +9%
    2021-- $50,991 +5.8%
    2020$6,564 $48,196 -1.9%
    2019-- $49,139 +13.9%
    2018-- $43,125 -9.1%
    2017$6,723 +4.7%$47,437 +2.4%
    2016$6,421 +1.1%$46,333 +1.1%
    2015$6,349 +6.2%$45,828 +9.2%
    2013$5,980 +11.1%$41,975
    2012$5,380 -3.8%$41,975 -0.8%
    2010$5,593 +9810.8%$42,332 -1.8%
    2009$56 -99%$43,125
    2008$5,626 -0.4%$43,125 -3%
    2007$5,649 +2.3%$44,459
    2006$5,523 $44,459 +1.4%
    2005-- $43,827

    Find assessor info on the county website

    Neighborhood: 66220

    Nearby schools

    GreatSchools rating
    Schools provided by the listing agent
    • Elementary: Manchester Park
    • Middle: Prairie Trail
    • High: Olathe Northwest

    Source: Heartland MLS as distributed by MLS GRID. This data may not be complete. We recommend contacting the local school district to confirm school assignments for this home.

    Get a cash offer in 3 minutes
    Find out how much your home could sell for in as little as 3 minutes with a no-obligation cash offer.
    Estimated market value
    $625,500
    Get a cash offer in 3 minutes
    Find out how much your home could sell for in as little as 3 minutes with a no-obligation cash offer.
    Estimated market value
    $625,500