Skip main navigation
Sold for $562,000
  • $562,000

    20517 Bargene Way, Germantown, MD 20874

    2beds
    2,007sqft
    Single Family Residence
    Built in 1983
    7,150 Square Feet Lot
    $562,000 Zestimate®
    $280/sqft
    $2,856 Estimated rent

    Home value

    $562,000

    $523,000 - $607,000

    $2,856/mo

    Zestimate® history
    Loading
    Loading...

    Owner options

    List your home for rent

    $2,856/mo

    Rent Zestimate®

    Find your next renter with Zillow Rental Manager. Plus, with online applications, you can quickly screen prospective tenants – for free.

    Learn more

    $2,856/mo

    Rent Zestimate®

    Refinance and save

    $3,487/mo

    Est. payment

    Refinancing to a lower rate could help reduce your monthly payments and save thousands over the life of the loan.

    See today's rates

    $3,487/mo

    Est. payment

    Explore your selling options

    Work with a Zillow partner agent

    Leverage their expertise and Zillow's premium Showcase listings to get your home seen by more buyers.

    Get started

    List with your own agent

    Get your home in front of millions of buyers by listing it on Zillow.

    Learn how to do it

    Sell it yourself

    Take full control of how buyers see your home on Zillow by listing For Sale by Owner (FSBO).

    List your home

    What's special

    Cozy wood-burning fireplaceFinished basementVersatile entertainment areaIn-wall surround soundAttached one-car garageDressing areaLow-voltage landscape lighting
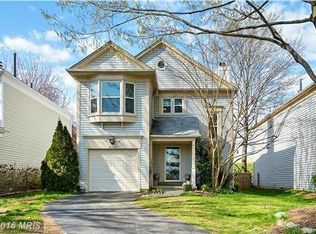
    Welcome to 20517 Bargene Way in Germantown—a beautifully updated single-family home offering style, comfort, and thoughtful upgrades throughout. With its attached one-car garage, inviting curb appeal, and a charming water feature out front next to the entrance, this home is the perfect blend of functionality and charm. Step inside to discover stunning Brazilian Cherry hardwood floors that flow seamlessly across both the main and upper levels, adding warmth and elegance. The main level features a bright and airy living room highlighted by a vaulted ceiling, skylights, and a cozy wood-burning fireplace—creating the perfect space to relax or entertain. The adjoining dining area leads into a gourmet kitchen complete with granite countertops, high-end Jenn-Air and KitchenAid Pro Line stainless steel appliances, ample cabinetry, a dedicated pantry, and a separate coffee bar area that adds both convenience and additional prep space. A convenient half bath and main-level laundry complete this floor. Upstairs, retreat to the spacious primary bedroom featuring a dressing area and private en suite bath, where a skylight above the soaking tub fills the space with natural light and creates a spa-like feel. An additional bedroom and a full hall bathroom provide comfortable accommodations for family or guests. The finished basement expands your living space with a versatile entertainment area, enhanced by in-wall surround sound and soundproofing—ideal for movie nights, gaming, or hosting gatherings. Step outside and enjoy the added bonus of a hot tub and low-voltage landscape lighting, perfect for relaxing evenings at home. This home has been meticulously maintained with key updates including refinished and sealed stairs (March 2026), a new roof with four skylights (August 2023), upgraded 6-inch gutters and downspouts with aluminum exterior trim (September 2019), a new water heater (July 2023), and a refrigerator compressor replacement (May 2023). Conveniently located with easy access to I-270, MARC train service, and major commuter bus lines, this home offers both comfort and accessibility. Filled with natural light and modern updates, 20517 Bargene Way is ready to welcome you home. Mortgage savings may be available for buyers of this listing. Mortgage savings may be available for buyers of this listing.

    Zillow last checked:

    Listing updated:

    Listed by:

    Billy Sourwine 240-994-3485,

    Redfin Corp

    Bought with:

    Kimberly Jones, 655931

    RLAH @properties

    Source: Bright MLS,MLS#: MDMC2225280MLS Logo

    Facts & features

    Interior

    Bedrooms & bathrooms
    • Bedrooms: 2
    • Bathrooms: 4
    • Full bathrooms: 2
    • 1/2 bathrooms: 2
    • Main level bathrooms: 1
    Basement
    • Area: 886
    Heating
    • Central, Natural Gas
    Cooling
    • Central Air, Electric
    Appliances
    • Included: Stainless Steel Appliance(s), Microwave, Cooktop, Refrigerator, Dishwasher, Washer, Dryer, Gas Water Heater
    Features
    • Ceiling Fan(s), Dining Area, Upgraded Countertops, Primary Bath(s), Recessed Lighting
    • Flooring: Wood
    • Windows: Skylight(s)
    • Basement: Partially Finished
    • Number of fireplaces: 1
    Interior area
    • Total structure area: 2,218
    • Total interior livable area: 2,007 sqft
    • Finished area above ground: 1,332
    • Finished area below ground: 675

    Property

    Parking
    • Total spaces: 1
    • Parking features: Garage Faces Front, Driveway, Attached
    • Attached garage spaces: 1
    • Has uncovered spaces: Yes
    Accessibility
    • Accessibility features: None
    Features
    • Levels: Three
    • Stories: 3
    • Pool features: Community
    Lot
    • Size: 7,150 Square Feet
    Details
    • Additional structures: Above Grade, Below Grade
    • Parcel number: 160201999415
    • Zoning: R40
    • Special conditions: Standard

    Construction

    Type & style
    • Home type: SingleFamily
    • Architectural style: Colonial
    • Property subtype: Single Family Residence
    Materials
    • Vinyl Siding
    • Foundation: Other
    Condition
    • New construction: No
    • Year built: 1983

    Utilities & green energy

    • Sewer: Public Sewer
    • Water: Public

    Community & HOA

    Community
    • Subdivision: Churchill Town Sector
    HOA
    • Has HOA: Yes
    • Amenities included: Pool, Community Center
    • Services included: Trash, Snow Removal, Pool(s)
    • HOA fee: $55 monthly
    • HOA name: WATER'S LANDING HOA
    Location
    • Region: Germantown

    Financial & listing details

    • Price per square foot: $280/sqft
    • Tax assessed value: $538,500
    • Annual tax amount: $6,258
    • Date on market: 4/16/2026
    • Listing agreement: Exclusive Right To Sell
    • Inclusions: The Patio Furniture On The Front Porch (l Shaped Sectional) And Rear Patio (l Shaped Sectional And Table) Are Included. Wall Mounted 24” Smart Tv In Primary Bedroom Included. The 37” Wall Mounted Tv In Guest Bedroom Is Included. The Main Floor Living Room Has A 47” Tv And Soundbar With Surround That Is Included. The Basement Has A 75” Smart Tv And Audio Receiver As Well. The Powder Room In The Basement Has In-ceiling Speakers Which Are Connected To The Audio Receiver Downstairs. The Sectional Couch And Matching Club Chair In The Basement Are Included. There Are Exterior Security Cameras As Well As A Ring Alarm System That Will Be Included.
    • Ownership: Fee Simple

    Price history

    DateEventPrice
    7/2/2026Sold$562,000+1.3%$280/sqft
    Source: Bright MLS #MDMC2225280 Report a problem
    6/1/2026Contingent$555,000$277/sqft
    Source: Bright MLS #MDMC2225280 Report a problem
    5/29/2026Price change$555,000-1.8%$277/sqft
    Source: Bright MLS #MDMC2225280 Report a problem
    4/16/2026Listed for sale$565,000+68.7%$282/sqft
    Source: Bright MLS #MDMC2225280 Report a problem
    12/18/2014Sold$335,000$167/sqft
    Source: Public Record Report a problem
    10/15/2014Pending sale$335,000$167/sqft
    Source: RE/MAX REALTY GROUP #MC8478012 Report a problem
    10/11/2014Listed for sale$335,000+112%$167/sqft
    Source: RE/MAX REALTY GROUP #MC8478012 Report a problem
    9/9/1999Sold$158,000+7.8%$79/sqft
    Source: Public Record Report a problem
    1/25/1999Sold$146,500$73/sqft
    Source: Public Record Report a problem

    Public tax history

    YearProperty taxesTax assessment
    2025$5,566 +3.2%$503,500 +7.5%
    2024$5,393 +5.1%$468,500 +5.2%
    2023$5,132 +10.1%$445,433 +5.5%
    2022$4,661 +5.9%$422,367 +5.8%
    2021$4,402 +5%$399,300 +5%
    2020$4,194 +11.2%$380,200 +11.2%
    2019$3,771 -0.2%$342,000
    2018$3,778 +1%$342,000 +4.5%
    2017$3,742 -10.7%$327,333 +4.7%
    2016$4,190 $312,667 +4.9%
    2015$4,190 $298,000
    2014$4,190 $298,000
    2013-- $298,000 -10.7%
    2012-- $333,700
    2011-- $333,700
    2010-- $333,700 -23.4%
    2009-- $435,720 +12.4%
    2008-- $387,510 +14.2%
    2007-- $339,300 +16.6%
    2006-- $291,090 +16.5%
    2005-- $249,862 +19.8%
    2004-- $208,636 +24.6%
    2003-- $167,410 +3.2%
    2002-- $162,172
    2001-- $162,172
    Find assessor info on the county website

    Neighborhood: 20874

    Nearby schools

    GreatSchools rating
    Schools provided by the listing agent
    • District: Montgomery County Public Schools

    Source: Bright MLS. This data may not be complete. We recommend contacting the local school district to confirm school assignments for this home.

    Get a cash offer in 3 minutes
    Find out how much your home could sell for in as little as 3 minutes with a no-obligation cash offer.
    Estimated market value
    $562,000
    Get a cash offer in 3 minutes
    Find out how much your home could sell for in as little as 3 minutes with a no-obligation cash offer.
    Estimated market value
    $562,000