Captivating! *** Your Impeccable Home with Stunning 2-Story Ceiling in Your Living and Dining Rooms come with Plantation Shutters and Wilsonart Wood Look Scuff Resistant Floors! *** Chef's Kitchen includes All Newer Stainless Steel Appliances *** Microwave, Range, Oven, Refrigerator, and Dishwasher *** Enjoy Your Enlarged Remodel Kitchen Island Crowned with Granite Counters and Complemented with Low Maintainence Durable Resistent Floors from the Kitchen to the Roomy Eating Space *** Lots of Cupboards for Storing Your Specialty Kitchen Appliances like AirFryers, Woks, Insta-Pot, Coffee makers, Bread Machines, and More! ***Even Counter Space for a LOMI *** A Little Further in is Your Step-Down Inviting Family Room Highlighted with a Warm Soothing Gas-Log Fireplace *** Off to the side is Your Main Level Half Bath and Laundry with Utility Sink *** 5 Bedrooms, 3 Baths on the Upper Level *** Living Together *** Sleeping Together ***Jack n Jill Bath *** Outside Relax in Your Included Hot Tub on the Back Patio *** or Have Tranquil Morning Coffee on the Large Low Maintenance Trex Deck or Sit out on the Front Porch and Wave Hello *** Oversized 2-Car Attached Garage for Cars and Small Projects *** Established and Beautiful Mature Landscaped Backyard! *** New Roof April 2024 *** Open Basement to Expand Your living Space *** Perhaps Create an Additional Entertainment area, Hideway, Home Office, Game or Hobby Area? *** Yes there is more to Experience such as access to Piney Creek Trail, Greenfield Pool and Tennis Club *** Come Take a Look for Yourself or Call for more Info!
Sold for $710,000
$710,000
20517 E Caley Place, Centennial, CO 80016
5beds
3,869sqft
Single Family Residence
Built in 1999
7,928 Square Feet Lot
$727,700 Zestimate®
$184/sqft
$4,384 Estimated rent
Home value
$727,700
$691,000 - $764,000
$4,384/mo
Zestimate® history
Owner options
List your home for rent
$4,384/mo
Rent Zestimate®
Find your next renter with Zillow Rental Manager. Plus, with online applications, you can quickly screen prospective tenants – for free.
$4,384/mo
Rent Zestimate®
Refinance and save
$4,154/mo
Est. payment
Refinancing to a lower rate could help reduce your monthly payments and save thousands over the life of the loan.
$4,154/mo
Est. payment
Explore your selling options
Work with a Zillow partner agent
Leverage their expertise and Zillow's premium Showcase listings to get your home seen by more buyers.
Get startedList with your own agent
Get your home in front of millions of buyers by listing it on Zillow.
Learn how to do itSell it yourself
Take full control of how buyers see your home on Zillow by listing For Sale by Owner (FSBO).
List your homeWhat's special
Utility sinkHot tubHalf bathCozy family roomJack n jill bathNew roofDining rooms
Zillow last checked:
Listing updated:
Listed by:
Bill Fung 303-400-6661 Bill@HomeSellTeam.com,
Your Castle Real Estate Inc
Bought with:
Jackie Stratton, 100050356
Keller Williams DTC
Source: REcolorado as distributed by MLS GRID,MLS#: 6335593
Facts & features
Interior
Bedrooms & bathrooms
- Bedrooms: 5
- Bathrooms: 4
- Full bathrooms: 2
- 3/4 bathrooms: 1
- 1/2 bathrooms: 1
- Main level bathrooms: 1
Primary bedroom
- Description: Double Door Entry, Vaulted Ceiling, Walk-In Closet
- Level: Upper
- Area: 272 Square Feet
- Dimensions: 16 x 17
Bedroom
- Description: Currently Used As Exercise Room With Vaulted Ceiling
- Level: Upper
- Area: 182 Square Feet
- Dimensions: 13 x 14
Bedroom
- Level: Upper
- Area: 121 Square Feet
- Dimensions: 11 x 11
Bedroom
- Level: Upper
- Area: 132 Square Feet
- Dimensions: 11 x 12
Bedroom
- Level: Upper
- Area: 132 Square Feet
- Dimensions: 11 x 12
Primary bathroom
- Description: 5-Piece
- Level: Upper
- Area: 90 Square Feet
- Dimensions: 9 x 10
Bathroom
- Level: Main
Bathroom
- Description: Jack N Jill With 2 Sinks
- Level: Upper
Bathroom
- Level: Upper
Dining room
- Description: Wilsonart Wear Resistant Floors
- Level: Main
- Area: 150 Square Feet
- Dimensions: 10 x 15
Family room
- Description: Gas Log Fireplace, Carpet
- Level: Main
- Area: 208 Square Feet
- Dimensions: 13 x 16
Kitchen
- Description: Wilsonart Scratch Resistant Floors, Eat-In, Granite Counters, Pull-Out And Soft Close Cabinets
- Level: Main
- Area: 322 Square Feet
- Dimensions: 14 x 23
Laundry
- Description: By Garage
- Level: Main
- Area: 72 Square Feet
- Dimensions: 8 x 9
Living room
- Description: 2 Story Ceiling, Beautiful Woodlike Floors
- Level: Main
- Area: 180 Square Feet
- Dimensions: 12 x 15
Heating
- Forced Air
Cooling
- Central Air
Appliances
- Included: Dishwasher, Disposal, Microwave, Refrigerator, Self Cleaning Oven
Features
- Ceiling Fan(s), Eat-in Kitchen, Five Piece Bath, Granite Counters, High Ceilings, Jack & Jill Bathroom, Kitchen Island, Pantry, Primary Suite, Smoke Free, Vaulted Ceiling(s), Walk-In Closet(s)
- Flooring: Carpet, Laminate, Tile
- Windows: Double Pane Windows, Window Coverings
- Basement: Bath/Stubbed,Partial,Unfinished
- Number of fireplaces: 1
- Fireplace features: Family Room
Interior area
- Total structure area: 3,869
- Total interior livable area: 3,869 sqft
- Finished area above ground: 2,790
- Finished area below ground: 0
Property
Parking
- Total spaces: 2
- Parking features: Concrete, Oversized
- Attached garage spaces: 2
Features
- Levels: Two
- Stories: 2
- Patio & porch: Deck, Front Porch
- Has spa: Yes
- Spa features: Heated
- Fencing: Full
Lot
- Size: 7,928 Square Feet
- Features: Corner Lot, Cul-De-Sac, Level, Sprinklers In Front, Sprinklers In Rear
Details
- Parcel number: 033651766
- Special conditions: Standard
Construction
Type & style
- Home type: SingleFamily
- Architectural style: Contemporary
- Property subtype: Single Family Residence
Materials
- Frame, Wood Siding
- Foundation: Structural
- Roof: Composition
Condition
- Updated/Remodeled
- Year built: 1999
Details
- Builder model: Nantucket
- Builder name: Village Homes
Utilities & green energy
- Electric: 220 Volts
- Sewer: Public Sewer
- Water: Public
- Utilities for property: Cable Available, Electricity Connected, Natural Gas Connected
Community & HOA
Community
- Security: Carbon Monoxide Detector(s)
- Subdivision: Greenfield
HOA
- Has HOA: Yes
- Amenities included: Clubhouse, Pool, Tennis Court(s)
- Services included: Recycling, Trash
- HOA fee: $75 monthly
- HOA name: Greenfield HOA
- HOA phone: 303-482-2213
Location
- Region: Centennial
Financial & listing details
- Price per square foot: $184/sqft
- Tax assessed value: $731,400
- Annual tax amount: $4,243
- Date on market: 4/12/2024
- Listing terms: Cash,Conventional,FHA,VA Loan
- Exclusions: Washer And Dryer Negotiable. Sellers Personal Property
- Ownership: Individual
- Electric utility on property: Yes
- Road surface type: Paved
Price history
| Date | Event | Price |
|---|---|---|
| 6/3/2024 | Sold | $710,000-0.7%$184/sqft |
Source:  REcolorado as distributed by MLS GRID #6335593 Report a problem REcolorado as distributed by MLS GRID #6335593 Report a problem | ||
| 4/18/2024 | Pending sale | $714,927$185/sqft |
Source: REcolorado as distributed by MLS GRID #6335593 Report a problem | ||
| 4/17/2024 | Price change | $714,927-1.4%$185/sqft |
Source: REcolorado as distributed by MLS GRID #6335593 Report a problem | ||
| 4/12/2024 | Listed for sale | $725,000+183.9%$187/sqft |
Source: REcolorado as distributed by MLS GRID #6335593 Report a problem | ||
| 7/29/1999 | Sold | $255,359$66/sqft |
Source: Public Record Report a problem | ||
Public tax history
| Year | Property taxes | Tax assessment |
|---|---|---|
| 2025 | $5,458 +10.2% | $45,713 +5.8% |
| 2024 | $4,954 +16.7% | $43,208 -8.7% |
| 2023 | $4,243 -0.8% | $47,348 +36.5% |
| 2022 | $4,278 | $34,687 -2.8% |
| 2021 | -- | $35,685 +6.1% |
| 2020 | $4,065 +6.6% | $33,641 |
| 2019 | $3,814 | $33,641 +8.2% |
| 2018 | $3,814 +1.5% | $31,090 |
| 2017 | $3,756 | $31,090 +4.5% |
| 2016 | -- | $29,754 |
| 2015 | -- | $29,754 +18.2% |
| 2014 | $3,642 +6.8% | $25,177 -0.5% |
| 2013 | $3,411 | $25,310 |
| 2012 | -- | $25,310 |
| 2011 | $3,221 +2.5% | $25,310 -1.2% |
| 2010 | $3,142 -7.4% | $25,630 |
| 2009 | $3,391 | $25,630 -8.3% |
| 2008 | -- | $27,956 |
| 2007 | -- | $27,956 +3.9% |
| 2006 | -- | $26,897 |
| 2005 | -- | $26,897 +1.7% |
| 2002 | $3,187 +5.8% | $26,450 +10.9% |
| 2001 | $3,012 | $23,850 |
Find assessor info on the county website
Neighborhood: 80016
Nearby homes
- $699,2005 bd4 ba3.1k sqft20537 E Caley Pl, Centennial, CO 80016Off Market
- $753,5004 bd4 ba2.6k sqft20504 E Caley Dr, Centennial, CO 80016Off Market
- $744,3003 bd4 ba2.6k sqft6355 S Jericho Way, Centennial, CO 80016Off Market
- $714,3001 bd1 ba750 sqft6353 S Jericho Way, Centennial, CO 80016Off Market
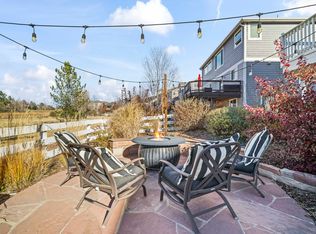
- $638,8003 bd2 ba3.2k sqft20506 E Caley Dr, Centennial, CO 80016Off Market
- $767,8004 bd4 ba2.6k sqft6373 S Jericho Way, Centennial, CO 80016Off Market
- $695,6005 bd3 ba2 sqft20557 E Caley Pl, Centennial, CO 80016Off Market
- $689,8004 bd3 ba3.5k sqft20518 E Caley Pl, Centennial, CO 80016Off Market
Nearby schools
GreatSchools rating
- 7/10Rolling Hills Elementary SchoolGrades: PK-5Distance: 1 mi
- 7/10Falcon Creek Middle SchoolGrades: 6-8Distance: 0.4 mi
- 9/10Grandview High SchoolGrades: 9-12Distance: 0.7 mi
Schools provided by the listing agent
- Elementary: Rolling Hills
- Middle: Falcon Creek
- High: Grandview
- District: Cherry Creek 5
Source: REcolorado as distributed by MLS GRID. This data may not be complete. We recommend contacting the local school district to confirm school assignments for this home.
Get a cash offer in 3 minutes
Find out how much your home could sell for in as little as 3 minutes with a no-obligation cash offer.
Estimated market value
$727,700
Get a cash offer in 3 minutes
Find out how much your home could sell for in as little as 3 minutes with a no-obligation cash offer.
Estimated market value
$727,700
- Colorado
- Arapahoe County
- Centennial
- 80016
- 20517 E Caley Place
Nearby cities
Nearby zip codes
Other Centennial Topics
