Welcome to your beautifully remodeled 5 bedroom, 5 bath home in the Wonderful Greenfield Neighborhood. Homes like this don’t come on the market very often! Home has been meticulously cared for, true pride of ownership. You’ll be impressed with all the custom features/updates throughout the home! It all starts with the curb appeal of the front of the home, with custom gas fire-pit, stamped concrete patio, with a beautiful front door with antique glass. Upon entering the home, you immediately feel the warm and inviting main floor, which is very well appointed with a living room, dining area, kitchen, family room (realistic gas fireplace), powder room, all adorned with beautifully newly refinished hardwood floors. On the second floor you will find an abundance of living space, from the primary bedroom with walk-in closet, 5-piece bathroom with marble flooring with in-floor heating. You’ll find an additional three bedrooms, 1 bedroom/office (with in-floor heat) and two bathrooms, plenty of space for everyone! Your new kitchen is spacious, with beautiful granite countertops and maple wood cabinets. The basement great room, with custom wine nook is entertainment ready, or could also be a secondary suite with closet and bathroom. The custom oversize garage is a true Man Cave, lots of custom features and very functional! If you enjoy entertaining , you’ll be spending a lot of time outside, in your backyard oasis! The beautiful deck has everything on your wish list: privacy shades, an outdoor kitchen featuring a Viking grill, refrigerator, and flowing over to your stamped concrete patio with custom gas fire-pit. Home is move-in ready, with new A/C and Furnace (2024). Home has new roof and gutters (2024) Please ask for a complete list of all features/updates available in this beautiful home! A Must See!!
Sold for $750,000
$750,000
20517 E Weaver Drive, Aurora, CO 80016
5beds
3,636sqft
Single Family Residence
Built in 2000
7,536 Square Feet Lot
$727,000 Zestimate®
$206/sqft
$4,516 Estimated rent
Home value
$727,000
$691,000 - $763,000
$4,516/mo
Zestimate® history
Owner options
List your home for rent
$4,516/mo
Rent Zestimate®
Find your next renter with Zillow Rental Manager. Plus, with online applications, you can quickly screen prospective tenants – for free.
$4,516/mo
Rent Zestimate®
Refinance and save
$4,426/mo
Est. payment
Refinancing to a lower rate could help reduce your monthly payments and save thousands over the life of the loan.
$4,426/mo
Est. payment
Explore your selling options
Work with a Zillow partner agent
Leverage their expertise and Zillow's premium Showcase listings to get your home seen by more buyers.
Get startedList with your own agent
Get your home in front of millions of buyers by listing it on Zillow.
Learn how to do itSell it yourself
Take full control of how buyers see your home on Zillow by listing For Sale by Owner (FSBO).
List your homeWhat's special
Realistic gas fireplaceBackyard oasisOversize garageCustom gas fire-pitAdditional three bedroomsPrivacy shadesNewly refinished hardwood floors
Zillow last checked:
Listing updated:
Listed by:
Jon-Simon Marquez 720-641-1959 jon@realtyathletica.com,
Realty Athletica LLC
Bought with:
Jon-Simon Marquez, 100080342
Realty Athletica LLC
Source: REcolorado as distributed by MLS GRID,MLS#: 7545418
Facts & features
Interior
Bedrooms & bathrooms
- Bedrooms: 5
- Bathrooms: 5
- Full bathrooms: 2
- 3/4 bathrooms: 2
- 1/2 bathrooms: 1
- Main level bathrooms: 1
Primary bedroom
- Level: Upper
Bedroom
- Level: Upper
Bedroom
- Level: Upper
Bedroom
- Level: Upper
Bedroom
- Level: Upper
Primary bathroom
- Level: Upper
Bathroom
- Level: Upper
Bathroom
- Level: Upper
Bathroom
- Level: Main
Bathroom
- Level: Basement
Dining room
- Level: Main
Family room
- Level: Main
Great room
- Level: Basement
Kitchen
- Level: Main
Living room
- Level: Main
Heating
- Forced Air, Natural Gas, Radiant Floor
Cooling
- Central Air
Appliances
- Included: Bar Fridge, Dishwasher, Disposal, Dryer, Microwave, Oven, Range, Refrigerator, Self Cleaning Oven, Washer, Wine Cooler
Features
- Ceiling Fan(s), Eat-in Kitchen, Five Piece Bath, Granite Counters, High Ceilings, Jack & Jill Bathroom, Kitchen Island, Primary Suite, Smoke Free, Vaulted Ceiling(s), Walk-In Closet(s)
- Flooring: Carpet, Stone, Tile, Wood
- Basement: Finished,Partial
- Number of fireplaces: 2
- Fireplace features: Basement, Family Room
Interior area
- Total structure area: 3,636
- Total interior livable area: 3,636 sqft
- Finished area above ground: 2,556
- Finished area below ground: 800
Property
Parking
- Total spaces: 2
- Parking features: Garage - Attached
- Attached garage spaces: 2
Features
- Levels: Two
- Stories: 2
- Patio & porch: Covered, Deck, Front Porch
- Exterior features: Gas Grill, Lighting, Private Yard, Rain Gutters
- Fencing: Full
Lot
- Size: 7,536 Square Feet
- Features: Level
Details
- Parcel number: 033992954
- Special conditions: Standard
Construction
Type & style
- Home type: SingleFamily
- Property subtype: Single Family Residence
Materials
- Brick, Frame, Stone, Wood Siding
- Foundation: Concrete Perimeter
- Roof: Composition
Condition
- Year built: 2000
Utilities & green energy
- Sewer: Public Sewer
- Water: Public
- Utilities for property: Cable Available, Electricity Connected, Internet Access (Wired), Natural Gas Available, Natural Gas Connected, Phone Available
Community & HOA
Community
- Security: Carbon Monoxide Detector(s), Smart Cameras, Smoke Detector(s)
- Subdivision: Greenfield 5th Flg
HOA
- Has HOA: Yes
- Amenities included: Clubhouse, Park, Playground, Pond Seasonal, Pool, Tennis Court(s)
- Services included: Trash
- HOA fee: $75 monthly
- HOA name: Advance HOA Management
- HOA phone: 303-482-2213
Location
- Region: Aurora
Financial & listing details
- Price per square foot: $206/sqft
- Tax assessed value: $738,500
- Annual tax amount: $4,338
- Date on market: 5/10/2024
- Listing terms: Cash,Conventional,FHA,VA Loan
- Exclusions: Refrigerator And Two Freezers In Garage, Workbench W/Wheels In Garage, Bookcases In Upstairs Office.
- Ownership: Individual
- Electric utility on property: Yes
- Road surface type: Paved
Price history
| Date | Event | Price |
|---|---|---|
| 12/19/2024 | Sold | $750,000-7.4%$206/sqft |
Source:  REcolorado as distributed by MLS GRID #7545418 Report a problem REcolorado as distributed by MLS GRID #7545418 Report a problem | ||
| 12/9/2024 | Pending sale | $809,900$223/sqft |
Source: REcolorado as distributed by MLS GRID #7545418 Report a problem | ||
| 11/21/2024 | Listed for sale | $809,900-1.8%$223/sqft |
Source: REcolorado as distributed by MLS GRID #7545418 Report a problem | ||
| 10/3/2024 | Listing removed | $824,900-3%$227/sqft |
Source: REcolorado as distributed by MLS GRID #7545418 Report a problem | ||
| 8/8/2024 | Price change | $849,999-2.9%$234/sqft |
Source: REcolorado as distributed by MLS GRID #7545418 Report a problem | ||
| 6/3/2024 | Price change | $875,000-2.2%$241/sqft |
Source: REcolorado as distributed by MLS GRID #7545418 Report a problem | ||
| 5/10/2024 | Listed for sale | $895,000+172%$246/sqft |
Source: REcolorado as distributed by MLS GRID #7545418 Report a problem | ||
| 12/5/2002 | Sold | $329,000+0.5%$90/sqft |
Source: Public Record Report a problem | ||
| 4/30/2001 | Sold | $327,348$90/sqft |
Source: Public Record Report a problem | ||
Public tax history
| Year | Property taxes | Tax assessment |
|---|---|---|
| 2025 | $5,439 +10.2% | $46,156 +7.2% |
| 2024 | $4,935 +13.8% | $43,054 -8.8% |
| 2023 | $4,338 -0.8% | $47,193 +33% |
| 2022 | $4,374 | $35,493 -2.8% |
| 2021 | -- | $36,515 +2.5% |
| 2020 | $4,297 +10.9% | $35,628 |
| 2019 | $3,876 | $35,628 +12.7% |
| 2018 | $3,876 +1.5% | $31,615 |
| 2017 | $3,817 | $31,615 +9.5% |
| 2016 | -- | $28,879 |
| 2015 | -- | $28,879 +19.7% |
| 2014 | $3,536 +8% | $24,135 +1.2% |
| 2013 | $3,273 | $23,840 |
| 2012 | -- | $23,840 |
| 2011 | $3,234 +1.9% | $23,840 -7.5% |
| 2010 | $3,175 -5.6% | $25,760 |
| 2009 | $3,362 | $25,760 -6.6% |
| 2008 | -- | $27,566 |
| 2007 | -- | $27,566 +6.2% |
| 2006 | -- | $25,950 |
| 2005 | -- | $25,950 -3% |
| 2002 | $2,903 +357.9% | $26,740 +432.7% |
| 2001 | $634 | $5,020 |
Find assessor info on the county website
Neighborhood: 80016
Nearby homes
- $700,2005 bd4 ba4k sqft20507 E Weaver Dr, Aurora, CO 80016Off Market
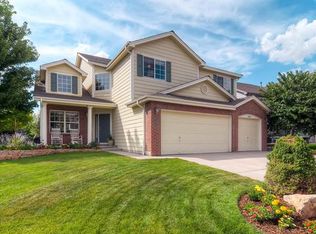
- $702,5005 bd4 ba2.6k sqft20537 E Weaver Dr, Aurora, CO 80016Off Market
- $727,6003 bd2 ba4.6k sqft20410 E Weaver Ave, Aurora, CO 80016Off Market

- $696,0004 bd3 ba2.1k sqft20430 E Weaver Ave, Aurora, CO 80016Off Market

- $715,2004 bd3 ba3k sqft20460 E Weaver Ave, Aurora, CO 80016Off Market
- $712,1004 bd4 ba3.5k sqft20557 E Weaver Dr, Aurora, CO 80016Off Market
- $653,4003 bd3 ba3.6k sqft20480 E Weaver Ave, Aurora, CO 80016Off Market
- $646,6003 bd3 ba2.6k sqft20508 E Weaver Dr, Aurora, CO 80016Off Market
Nearby schools
GreatSchools rating
- 7/10Rolling Hills Elementary SchoolGrades: PK-5Distance: 1.2 mi
- 7/10Falcon Creek Middle SchoolGrades: 6-8Distance: 0.6 mi
- 9/10Grandview High SchoolGrades: 9-12Distance: 0.5 mi
Schools provided by the listing agent
- Elementary: Rolling Hills
- Middle: Falcon Creek
- High: Grandview
- District: Cherry Creek 5
Source: REcolorado as distributed by MLS GRID. This data may not be complete. We recommend contacting the local school district to confirm school assignments for this home.
Get a cash offer in 3 minutes
Find out how much your home could sell for in as little as 3 minutes with a no-obligation cash offer.
Estimated market value
$727,000
Get a cash offer in 3 minutes
Find out how much your home could sell for in as little as 3 minutes with a no-obligation cash offer.
Estimated market value
$727,000
- Colorado
- Arapahoe County
- Aurora
- 80016
- 20517 E Weaver Drive
Nearby cities
Nearby neighborhoods
Nearby zip codes
Other Aurora Topics
