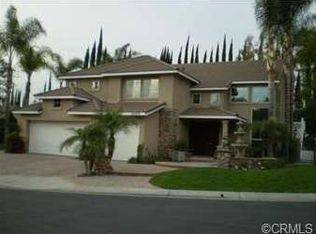
Welcome to this luxury home nestled in the serene landscape of Covina Highlands. Located in the private Le Maisons Community with 24 hour guard post, this exclusive residence draws you in with its country charm. Perched on an extra wide lot spanning over an acre and featuring 4 bedrooms, 4 bathrooms, porch, pool, space enough for bbqs, basketball, soccer, and even pickleball court. As you enter the double doors, you'll be greeted by tall ceilings, spiral staircase, and chandelier. Open kitchen with quartz countertops and stainless steel appliances include an additional prep island and breakfast nook area. Kitchen, formal dining room, and family room feature sweeping views of the meticulously designed landscaped backyard outdoors. For guests or family, there is a large ensuite bedroom downstairs with room enough for sitting area and access to the backyard. Additional addition, ADU, or poolhouse possible with HOA approval. Retreating to the 2nd floor, there is an open, shared loft area for entertainment or office. With three bedrooms upstairs, the extended master bedroom suite overlooks the backyard from its retreat, private patio, retreat, and around the fireplace. Master bath features double sink vanity, his/ hers closet, and a garden view while you're relaxing in the free standing tub. Aside from the master bedroom, two additional bedrooms are along side the shared bath. This yard is an entertainer's dream built using natural stone accents. Waterfalls and lighting features adorn the pool and spa. Outdoor fireplace keeps the atmosphere lively and cozy. Outdoor bar and TV viewing area are sure to impress. Flowing into this outdoor space are also multiple outdoor dining areas, basketball, and open grass. With over an acre of land, this home is crafted for leisure and privacy. 4 car garage includes additional storage rooms and cabinets. Close to dining, shopping, commutes near the 210, 10, 57, 71, 60 freeways.
Sold for $1,625,000
Listed by: Pellego, Inc. • Jason Tsai • Contact: 213-290-0096
Bought with: Serv Corp
$1,625,000
20517 Mesquite Ln, Covina, CA 91724
4beds
3,079sqft
Single Family Residence
Built in 1994
1.09 Acres Lot
$1,587,900 Zestimate®
$528/sqft
$6,384 Estimated rent
Home value
$1,587,900
$1.43M - $1.76M
$6,384/mo
Zestimate® history
Owner options
List your home for rent
$6,384/mo
Rent Zestimate®
Find your next renter with Zillow Rental Manager. Plus, with online applications, you can quickly screen prospective tenants – for free.
$6,384/mo
Rent Zestimate®
Refinance and save
$10,601/mo
Est. payment
Refinancing to a lower rate could help reduce your monthly payments and save thousands over the life of the loan.
$10,601/mo
Est. payment
Explore your selling options
Work with a Zillow partner agent
Leverage their expertise and Zillow's premium Showcase listings to get your home seen by more buyers.
Get startedList with your own agent
Get your home in front of millions of buyers by listing it on Zillow.
Learn how to do itSell it yourself
Take full control of how buyers see your home on Zillow by listing For Sale by Owner (FSBO).
List your homeWhat's special
Garden viewPickleball courtTv viewing areaSpiral staircaseOutdoor fireplacePrivate patioOpen kitchen
Zillow last checked:
Listing updated:
Listed by:
Jason Tsai DRE #02068481 213-290-0096,
Pellego, Inc.
Bought with:
Frank Montes, DRE #01473381
Serv Corp
Source: CRMLS,MLS#: TR24238078 Originating MLS: California Regional MLS
Originating MLS: California Regional MLSFacts & features
Interior
Bedrooms & bathrooms
- Bedrooms: 4
- Bathrooms: 4
- Full bathrooms: 3
- 1/2 bathrooms: 1
- Main level bathrooms: 1
- Main level bedrooms: 1
Rooms
- Room types: Family Room, Primary Bathroom, Primary Bedroom, Other
Primary bedroom
- Features: Primary Suite
Family room
- Features: Separate Family Room
Other
- Features: Walk-In Closet(s)
Heating
- Central
Cooling
- Central Air
Appliances
- Laundry: Washer Hookup, Gas Dryer Hookup
Features
- Primary Suite, Walk-In Closet(s)
- Has fireplace: Yes
- Fireplace features: Family Room, Gas, Primary Bedroom
- Common walls with other units/homes: No Common Walls
Interior area
- Total interior livable area: 3,079 sqft
Property
Parking
- Total spaces: 4
- Parking features: Garage - Attached
- Attached garage spaces: 4
Features
- Levels: Two
- Stories: 2
- Entry location: Front
- Has private pool: Yes
- Pool features: Heated, Private
- Has view: Yes
- View description: Hills, Trees/Woods
Lot
- Size: 1.09 Acres
- Features: 0-1 Unit/Acre
Details
- Parcel number: 8710033004
- Zoning: LCA140000*
- Special conditions: Standard
Construction
Type & style
- Home type: SingleFamily
- Property subtype: Single Family Residence
Condition
- New construction: No
- Year built: 1994
Utilities & green energy
- Sewer: Public Sewer
- Water: Public
Community & HOA
Community
- Features: Biking, Hiking
HOA
- Has HOA: Yes
- Amenities included: Controlled Access, Guard, Security
- HOA fee: $298 monthly
- HOA name: Les Maisons
- HOA phone: 626-339-8660
Location
- Region: Covina
Financial & listing details
- Price per square foot: $528/sqft
- Tax assessed value: $1,298,916
- Annual tax amount: $20,322
- Date on market: 11/21/2024
- Cumulative days on market: 74 days
- Listing terms: Cash,Cash to New Loan,Conventional,Fannie Mae
Price history
| Date | Event | Price |
|---|---|---|
| 2/25/2025 | Sold | $1,625,000-1.5%$528/sqft |
Source:  CRMLS #TR24238078 Report a problem CRMLS #TR24238078 Report a problem | ||
| 2/19/2025 | Pending sale | $1,650,000$536/sqft |
Source: CRMLS #TR24238078 Report a problem | ||
| 2/4/2025 | Contingent | $1,650,000$536/sqft |
Source: CRMLS #TR24238078 Report a problem | ||
| 11/21/2024 | Listed for sale | $1,650,000+37.5%$536/sqft |
Source: CRMLS #TR24238078 Report a problem | ||
| 1/15/2021 | Sold | $1,200,000-7.6%$390/sqft |
Source:  CRMLS #TR20218920 Report a problem CRMLS #TR20218920 Report a problem | ||
| 12/18/2020 | Pending sale | $1,299,000$422/sqft |
Source: Keith R. Marshall #TR20218920 Report a problem | ||
| 10/28/2020 | Price change | $1,299,000-3.7%$422/sqft |
Source: Keith R. Marshall #TR20218920 Report a problem | ||
| 10/16/2020 | Listed for sale | $1,349,000+16.3%$438/sqft |
Source: Keith R. Marshall #TR20218920 Report a problem | ||
| 11/3/2018 | Listing removed | $1,160,000$377/sqft |
Source: CENTURY 21 Masters #CV18154419 Report a problem | ||
| 8/9/2018 | Price change | $1,160,000-3.3%$377/sqft |
Source: CENTURY 21 Masters #CV18088149 Report a problem | ||
| 7/20/2018 | Price change | $1,199,950-4%$390/sqft |
Source: CENTURY 21 Masters #CV18088149 Report a problem | ||
| 6/27/2018 | Price change | $1,250,000+4.2%$406/sqft |
Source: CENTURY 21 Masters #CV18088149 Report a problem | ||
| 4/18/2018 | Listed for sale | $1,199,950+62.4%$390/sqft |
Source: CENTURY 21 MASTERS #CV18088149 Report a problem | ||
| 3/4/2013 | Sold | $739,000+195.6%$240/sqft |
Source: Public Record Report a problem | ||
| 8/21/2010 | Listing removed | $250,000$81/sqft |
Source: RE/MAX Masters Report a problem | ||
| 7/19/2010 | Price change | $250,000-66.7%$81/sqft |
Source: RE/MAX Masters Report a problem | ||
| 7/16/2010 | Price change | $750,000-3.2%$244/sqft |
Source: RE/MAX Masters Report a problem | ||
| 5/13/2010 | Price change | $775,000-1.8%$252/sqft |
Source: Prudential California Realty #C10003609 Report a problem | ||
| 2/23/2010 | Price change | $789,000-4.4%$256/sqft |
Source: Prudential California Realty #C10003609 Report a problem | ||
| 1/15/2010 | Listed for sale | $825,000+63.4%$268/sqft |
Source: Prudential California Realty #C10003609 Report a problem | ||
| 1/8/2002 | Sold | $505,000+38.7%$164/sqft |
Source: Public Record Report a problem | ||
| 11/26/1996 | Sold | $364,000$118/sqft |
Source: Public Record Report a problem | ||
Public tax history
| Year | Property taxes | Tax assessment |
|---|---|---|
| 2025 | $20,322 +29.1% | $1,298,916 +2% |
| 2024 | $15,736 +1.8% | $1,273,448 +2% |
| 2023 | $15,458 +1.7% | $1,248,479 +2% |
| 2022 | $15,199 +1.6% | $1,224,000 +26.2% |
| 2021 | $14,961 +23.7% | $970,172 +1% |
| 2020 | $12,092 | $960,225 +2% |
| 2019 | $12,092 +6% | $941,398 +2% |
| 2018 | $11,405 | $922,940 +10.4% |
| 2017 | $11,405 +9.7% | $835,892 +2% |
| 2016 | $10,397 +3.7% | $819,503 +1.5% |
| 2015 | $10,023 +4.2% | $807,194 +2% |
| 2014 | $9,617 | $791,383 +33.2% |
| 2012 | -- | $593,945 +2% |
| 2011 | -- | $582,300 +0.8% |
| 2010 | -- | $577,949 -0.2% |
| 2009 | -- | $579,323 +2% |
| 2008 | -- | $567,965 +2% |
| 2007 | -- | $556,829 +2% |
| 2006 | -- | $545,912 |
| 2005 | -- | $545,912 +4% |
| 2004 | -- | $524,716 +1.9% |
| 2003 | -- | $515,100 +28.4% |
| 2002 | -- | $401,302 +4% |
| 2000 | -- | $385,721 |
Find assessor info on the county website
Neighborhood: 91724
Nearby homes
- $1,574,1004 bd3 ba2.9k sqft20523 Mesquite Ln, Covina, CA 91724Off Market

- $1,602,0005 bd4 ba3.2k sqft20507 Mesquite Ln, Covina, CA 91724Off Market

- $1,490,6003 bd3 ba3.3k sqft20529 Mesquite Ln, Covina, CA 91724Off Market
- $2,053,0006 bd5 ba5.3k sqft20518 Mesquite Ln, Covina, CA 91724Off Market

- $1,894,1005 bd4 ba3k sqft2686 Palomino Dr, Covina, CA 91724Off Market
- $1,508,0004 bd3 ba2.7k sqft20450 E Garvey Ave, Covina, CA 91724Off Market
- $1,997,2006 bd5 ba5.3k sqft20510 Mesquite Ln, Covina, CA 91724Off Market
- $1,318,2005 bd3 ba3k sqft20535 Mesquite Ln, Covina, CA 91724Off Market
Nearby schools
GreatSchools rating
- 8/10Mesa Elementary SchoolGrades: K-5Distance: 1.5 mi
- 6/10Sierra Vista Middle SchoolGrades: 6-8Distance: 1.5 mi
- 8/10South Hills High SchoolGrades: 9-12Distance: 1.6 mi
Get a cash offer in 3 minutes
Find out how much your home could sell for in as little as 3 minutes with a no-obligation cash offer.
Estimated market value
$1,587,900
Get a cash offer in 3 minutes
Find out how much your home could sell for in as little as 3 minutes with a no-obligation cash offer.
Estimated market value
$1,587,900
- California
- Los Angeles County
- Covina
- 91724
- 20517 Mesquite Ln
Nearby cities
Nearby zip codes
Other Covina Topics
