Welcome to 20519 Sycamore Crest Lane—a move-in ready, single-story home in Katy, TX featuring 3 bedrooms, 2 full baths and an attached 2-car garage. The home offers a spacious family room, kitchen with breakfast bar and pantry, durable vinyl flooring, and a first-floor primary suite with walk-in closet. Enjoy the backyard green space with a patio and sprinkler system, perfect for relaxing or pets. Located in the Lakeville community in the Bear Creek South area, residents enjoy a neighborhood park and pond. Zoned to Cy-Fair ISD, including Hemmenway Elementary, Rowe Middle School and Cypress Park High School. Conveniently located near shopping, dining and major roadways. Schedule your private showing today!
For sale
$214,900
20519 Sycamore Crest Ln, Katy, TX 77449
3beds
1,199sqft
Single Family Residence
Built in 2010
2,413 Square Feet Lot
$210,700 Zestimate®
$179/sqft
$59/mo HOA
What's special
- 15 days
- 532
- 41
Likely to sell faster than
Zillow last checked:
Listing updated:
Listed by:
Brittany Lawrence TREC #0741625 832-775-5409,
Better Homes and Gardens Real Estate Gary Greene - Cypress
Source: HAR,MLS#: 59529512
Facts & features
Interior
Bedrooms & bathrooms
- Bedrooms: 3
- Bathrooms: 2
- Full bathrooms: 2
Rooms
- Room types: Family Room, Utility Room
Primary bedroom
- Level: First
- Area: 208
- Dimensions: 13x16
Bedroom
- Level: First
- Area: 132
- Dimensions: 12X11
Bedroom
- Level: First
- Area: 143
- Dimensions: 13X11
Other
- Level: First
- Area: 54
- Dimensions: 9X6
Dining room
- Level: First
- Area: 108
- Dimensions: 9X12
Kitchen
- Level: First
- Area: 144
- Dimensions: 12X12
Living room
- Level: First
- Area: 195
- Dimensions: 13X15
Primary bath
- Level: First
- Area: 45
- Dimensions: 5X9
Utility room
- Level: First
- Area: 24
- Dimensions: 6X4
Heating
- Natural Gas
Cooling
- Ceiling Fan(s), Electric
Appliances
- Included: Disposal, Refrigerator, Gas Oven, Microwave, Gas Range, Dishwasher
Features
- All Bedrooms Down, Primary Bed - 1st Floor, Walk-In Closet(s)
- Flooring: Vinyl
Interior area
- Total structure area: 1,199
- Total interior livable area: 1,199 sqft
Property
Parking
- Total spaces: 2
- Parking features: Attached
- Attached garage spaces: 2
Features
- Stories: 1
- Patio & porch: Patio/Deck
- Exterior features: Sprinkler System
- Fencing: Back Yard,Full
Lot
- Size: 2,413 Square Feet
- Features: Back Yard, Other, Subdivided, 0 Up To 1/4 Acre
Details
- Parcel number: 1270790010013
Construction
Type & style
- Home type: SingleFamily
- Architectural style: Traditional
- Property subtype: Single Family Residence
Materials
- Brick, Cement Siding
- Foundation: Slab
- Roof: Composition
Condition
- New construction: No
- Year built: 2010
Utilities & green energy
- Sewer: Public Sewer
- Water: Public
Green energy
- Energy efficient items: Thermostat
Community & HOA
Community
- Subdivision: Lakeville
HOA
- Has HOA: Yes
- Amenities included: Park, Pond
- HOA fee: $702 annually
Location
- Region: Katy
Financial & listing details
- Price per square foot: $179/sqft
- Tax assessed value: $223,907
- Annual tax amount: $5,487
- Date on market: 8/22/2026
- Listing terms: Cash,Conventional,FHA,Other,VA Loan
- Exclusions: N/A
- Ownership: Full Ownership
- Road surface type: Concrete, Curbs
Estimated market value
$210,700
$200,000 - $221,000
$1,785/mo
Price history
| Date | Event | Price |
|---|---|---|
| 8/22/2026 | Listed for sale | $214,900-6.2%$179/sqft |
Source:  HAR #59529512 Report a problem HAR #59529512 Report a problem | ||
| 8/4/2026 | Listing removed | $229,000$191/sqft |
Source: HAR #59735763 Report a problem | ||
| 4/11/2026 | Listed for sale | $229,000$191/sqft |
Source: HAR #59735763 Report a problem | ||
| 4/11/2026 | Listing removed | $229,000$191/sqft |
Source: HAR #20135526 Report a problem | ||
| 2/15/2026 | Price change | $229,000-4.5%$191/sqft |
Source: HAR #20135526 Report a problem | ||
| 1/19/2026 | Price change | $239,900-2%$200/sqft |
Source: HAR #20135526 Report a problem | ||
| 11/17/2025 | Price change | $244,900-2%$204/sqft |
Source: HAR #20135526 Report a problem | ||
| 9/25/2025 | Listed for sale | $250,000$209/sqft |
Source: HAR #20135526 Report a problem | ||
Public tax history
| Year | Property taxes | Tax assessment |
|---|---|---|
| 2025 | $1,423 +4.5% | $223,907 +2.2% |
| 2024 | $1,362 +20.2% | $219,062 -7.4% |
| 2023 | $1,134 +7.8% | $236,474 +12% |
| 2022 | $1,051 | $211,182 +28.3% |
| 2021 | -- | $164,577 +6.9% |
| 2020 | -- | $153,955 +7.6% |
| 2019 | -- | $143,117 +7.9% |
| 2018 | $655 | $132,683 |
| 2017 | $655 +7% | $132,683 +6.3% |
| 2016 | $612 -10% | $124,840 +10.3% |
| 2015 | $680 | $113,149 +26.7% |
| 2014 | $680 | $89,331 +24.7% |
| 2013 | -- | $71,644 |
| 2012 | -- | $71,644 |
| 2011 | -- | $71,644 |
Find assessor info on the county website
Monthly payment
Est. payment
Payment breakdown
Explore the cost of this home by adjusting the details. Changes won't be saved.Climate risks
Neighborhood: 77449
Nearby schools
Schools provided by the listing agent
- Elementary: Hemmenway Elementary School
- Middle: Rowe Middle School
- High: Cypress Park High School
Source: HAR. This data may not be complete. We recommend contacting the local school district to confirm school assignments for this home.
Similar homes
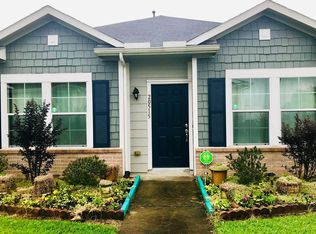
- $228,0003 bd3 ba1.3k sqft6220 Lone Prairie Way, Katy, TX 77449For Sale
 MLS ID #10258002, Erick Harbert, Realty Right. HAR
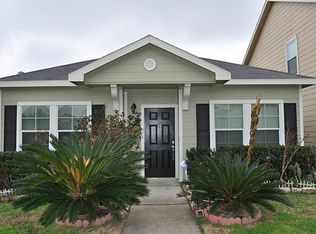
 - $230,0004 bd3 ba1.5k sqft20938 Patriot Park Ln, Katy, TX 77449For Sale
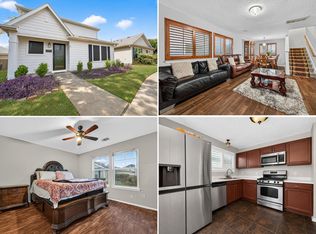 MLS ID #82017526, Norberto Lopez, Keller Williams Signature. HAR
 - $228,0003 bd2 ba1.6k sqft19311 Otter Trail Ct, Katy, TX 77449For Sale
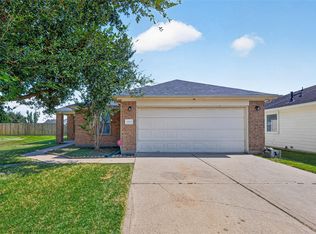 MLS ID #27498884, James Chen, NX Realty. HAR
 - $224,0003 bd2 ba1.1k sqft19410 Cypress Rose Ct, Katy, TX 77449For Sale
 MLS ID #66460302, Elena Castellon, JPAR Houston. HAR
