Skip main navigation
Closed
  • $260,000

    20519 White Bark Dr, Strongsville, OH 44149

    3beds
    2,560sqft
    Single Family Residence
    Built in 1977
    10,349 Square Feet Lot
    $367,000 Zestimate®
    $102/sqft
    $2,996 Estimated rent

    Home value

    $367,000

    $338,000 - $400,000

    $2,996/mo

    Zestimate® history
    Loading
    Loading...

    Owner options

    List your home for rent

    $2,996/mo

    Rent Zestimate®

    Find your next renter with Zillow Rental Manager. Plus, with online applications, you can quickly screen prospective tenants – for free.

    Learn more

    $2,996/mo

    Rent Zestimate®

    Refinance and save

    $2,002/mo

    Est. payment

    Refinancing to a lower rate could help reduce your monthly payments and save thousands over the life of the loan.

    See today's rates

    $2,002/mo

    Est. payment

    Explore your selling options

    Work with a Zillow partner agent

    Leverage their expertise and Zillow's premium Showcase listings to get your home seen by more buyers.

    Get started

    List with your own agent

    Get your home in front of millions of buyers by listing it on Zillow.

    Learn how to do it

    Sell it yourself

    Take full control of how buyers see your home on Zillow by listing For Sale by Owner (FSBO).

    List your home

    What's special

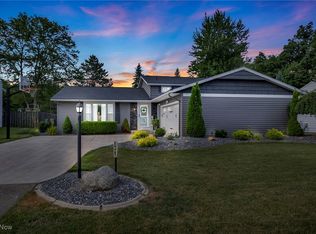
    Solid Ranch in a well desired Strongsville neighborhood ! 3 Bedrooms, 2-1/2 Baths, Living Room & Family Room !!! * Great layout * Semi private backyard with no homes behind you and mature trees * Spacious Living Room * Large Eat in Kitchen with ample cabinetry and counter tops with appliances that remain * Slider in Kitchen that leads to the backyard deck * Full Bathroom off hall from Garage * Cozy Family Room has a brick wall/WBFP with built ins for extra storage, and a door to the backyard * 3 Spacious Bedrooms and another Full Bathroom on the other side of the home * In the Basement you will find tons of storage, a Recreation Room, a separate storage or workshop room and a lovely 1/2 Bathroom * Freezer, Washer and Dryer will remain * Updates to this home include: Newer roof (complete tear off) 2011, HWT 2013, Basement Waterproofing (East wall) 2021, New gutters and downspouts 2011, New garbage disposal 2024, New gas furnace 2019, Newer washer & dryer * Ceiling fans in many rooms * New front porch steps/rail (ready for your personal touch) * Comes with a 1 year Home Warranty * Low annual HOA * Development park with a playground, baseball field and basketball court (walkway entrance to the right of the house) * Great location and great schools !

    Zillow last checked:

    Listing updated:

    Listed by:

    Julie A Dangerfield julieannd222@gmail.com440-309-0396,

    Keller Williams Elevate

    Bought with:

    Lien Vannuyen, 2020008888

    Keller Williams Elevate

    Source: MLS Now,MLS#: 5052265MLS LogoOriginating MLS: Akron Cleveland Association of REALTORS

    Facts & features

    Interior

    Bedrooms & bathrooms
    • Bedrooms: 3
    • Bathrooms: 3
    • Full bathrooms: 2
    • 1/2 bathrooms: 1
    • Main level bathrooms: 2
    • Main level bedrooms: 3
    Primary bedroom
    • Description: Flooring: Carpet
    • Level: First
    • Dimensions: 14 x 11
    Bedroom
    • Description: Flooring: Carpet
    • Level: First
    • Dimensions: 12 x 10
    Bedroom
    • Description: Flooring: Carpet
    • Level: First
    • Dimensions: 15 x 10
    Eat in kitchen
    • Description: Flooring: Luxury Vinyl Tile
    • Level: First
    • Dimensions: 15 x 20
    Family room
    • Description: Flooring: Carpet
    • Features: Fireplace
    • Level: First
    • Dimensions: 12 x 19
    Living room
    • Description: Flooring: Ceramic Tile
    • Level: First
    • Dimensions: 18 x 19
    Other
    • Description: Flooring: Linoleum
    • Level: Basement
    • Dimensions: 11 x 10
    Recreation
    • Description: Flooring: Carpet
    • Level: Basement
    Heating
    • Forced Air
    Cooling
    • Central Air
    Appliances
    • Included: Dryer, Dishwasher, Freezer, Range, Refrigerator, Washer
    • Laundry: In Basement
    Features
    • Ceiling Fan(s), Eat-in Kitchen
    • Basement: Finished
    • Number of fireplaces: 1
    • Fireplace features: Wood Burning
    Interior area
    • Total structure area: 2,560
    • Total interior livable area: 2,560 sqft
    • Finished area above ground: 1,394
    • Finished area below ground: 1,166

    Property

    Parking
    • Total spaces: 2
    • Parking features: Attached, Garage
    • Attached garage spaces: 2
    Features
    • Levels: One
    • Stories: 1
    • Patio & porch: Deck
    Lot
    • Size: 10,349 Square Feet
    • Features: Wooded
    Details
    • Additional structures: Shed(s)
    • Parcel number: 39329001
    • Special conditions: Standard

    Construction

    Type & style
    • Home type: SingleFamily
    • Architectural style: Ranch
    • Property subtype: Single Family Residence
    Materials
    • Aluminum Siding, Cedar
    • Roof: Asphalt,Fiberglass
    Condition
    • Year built: 1977
    Details
    • Warranty included: Yes

    Utilities & green energy

    • Sewer: Public Sewer
    • Water: Public

    Community & HOA

    Community
    • Subdivision: Echo Lake
    HOA
    • Has HOA: Yes
    • Services included: Association Management, Recreation Facilities
    • HOA fee: $160 annually
    • HOA name: Walnut Creek Hoa
    Location
    • Region: Strongsville

    Financial & listing details

    • Price per square foot: $102/sqft
    • Annual tax amount: $3,831
    • Date on market: 7/17/2024
    • Cumulative days on market: 7 days

    Price history

    DateEventPrice
    8/29/2024Sold$260,000-6%$102/sqft
    Source: MLS Now #5052265 Report a problem
    7/24/2024Pending sale$276,500$108/sqft
    Source: MLS Now #5052265 Report a problem
    7/17/2024Listed for sale$276,500$108/sqft
    Source: MLS Now #5052265 Report a problem

    Public tax history

    Tax history is unavailable.

    Neighborhood: 44149

    Nearby schools

    GreatSchools rating
    Schools provided by the listing agent
    • District: Strongsville CSD - 1830

    Source: MLS Now. This data may not be complete. We recommend contacting the local school district to confirm school assignments for this home.

    Get a cash offer in 3 minutes
    Find out how much your home could sell for in as little as 3 minutes with a no-obligation cash offer.
    Estimated market value
    $367,000
    Get a cash offer in 3 minutes
    Find out how much your home could sell for in as little as 3 minutes with a no-obligation cash offer.
    Estimated market value
    $367,000