Stunning End Unit Living! Welcome to your dream home - a beautiful, like-new end unit just a stroll away from Beaver Creek shopping and dining! The lower level is an entertainer's paradise, featuring a den with a custom bar setup, complete with a mini-fridge. Plus, the full bath and closet make it versatile—convert it to a 4th bedroom or an In-Law suite! The main level boasts a spacious open floor plan, flooded with natural light. The chef's dream kitchen includes an oversized island, stainless steel appliances, white cabs, a tiled backsplash, and elegant Quartz counters. Upstairs, retreat to the primary bedroom with a tray ceiling, walk-in closet, and a luxurious bath with a separate tiled shower and tub - your private oasis awaits! Unwind on the large back deck overlooking the community playground, the perfect spot for relaxation. Other features include a 2-car garage and a tankless water heater for your convenience.
Sold for $460,000
$460,000
2052 Ackerman Hill Dr, Apex, NC 27502
3beds
2,164sqft
Townhouse, Residential
Built in 2018
2,178 Square Feet Lot
$434,200 Zestimate®
$213/sqft
$2,318 Estimated rent
Home value
$434,200
$412,000 - $456,000
$2,318/mo
Zestimate® history
Owner options
List your home for rent
$2,318/mo
Rent Zestimate®
Find your next renter with Zillow Rental Manager. Plus, with online applications, you can quickly screen prospective tenants – for free.
$2,318/mo
Rent Zestimate®
Refinance and save
$2,905/mo
Est. payment
Refinancing to a lower rate could help reduce your monthly payments and save thousands over the life of the loan.
$2,905/mo
Est. payment
Explore your selling options
Work with a Zillow partner agent
Leverage their expertise and Zillow's premium Showcase listings to get your home seen by more buyers.
Get startedList with your own agent
Get your home in front of millions of buyers by listing it on Zillow.
Learn how to do itSell it yourself
Take full control of how buyers see your home on Zillow by listing For Sale by Owner (FSBO).
List your homeWhat's special
Natural lightPrivate oasisTray ceilingSeparate tiled showerOversized islandElegant quartz countersLarge back deck
Zillow last checked:
Listing updated:
Listed by:
Sharon Evans 919-271-3399,
EXP Realty LLC
Bought with:
Suzanne Allmer, 304469
Nest Realty of the Triangle
Source: Doorify MLS,MLS#: 10001432
Facts & features
Interior
Bedrooms & bathrooms
- Bedrooms: 3
- Bathrooms: 4
- Full bathrooms: 3
- 1/2 bathrooms: 1
Heating
- Forced Air
Cooling
- Central Air
Appliances
- Laundry: Upper Level
Features
- Bar, Double Vanity, Kitchen Island, Kitchen/Dining Room Combination, Open Floorplan, Pantry, Quartz Counters, Separate Shower, Smooth Ceilings, Soaking Tub, Tray Ceiling(s), Walk-In Shower
- Flooring: Carpet, Hardwood, Tile
Interior area
- Total structure area: 2,164
- Total interior livable area: 2,164 sqft
- Finished area above ground: 2,164
- Finished area below ground: 0
Property
Parking
- Total spaces: 3
- Parking features: Alley Access, Garage Faces Rear
- Attached garage spaces: 2
- Uncovered spaces: 1
Features
- Patio & porch: Deck
- Has view: Yes
Lot
- Size: 2,178 Square Feet
Details
- Parcel number: 0732450078
- Special conditions: Standard
Construction
Type & style
- Home type: Townhouse
- Property subtype: Townhouse, Residential
Materials
- Fiber Cement, Stone
- Roof: Shingle
Condition
- New construction: No
- Year built: 2018
Community & HOA
Community
- Features: Playground, Sidewalks, Street Lights
- Subdivision: Hempstead at Beaver Creek
HOA
- Has HOA: Yes
- Services included: Maintenance Grounds, Maintenance Structure
- HOA fee: $130 monthly
Location
- Region: Apex
Financial & listing details
- Price per square foot: $213/sqft
- Tax assessed value: $438,136
- Annual tax amount: $3,460
- Date on market: 12/8/2023
Price history
| Date | Event | Price |
|---|---|---|
| 1/16/2024 | Sold | $460,000-1.1%$213/sqft |
Source:  Doorify MLS #10001432 Report a problem Doorify MLS #10001432 Report a problem | ||
| 12/15/2023 | Pending sale | $465,000$215/sqft |
Source: Doorify MLS #10001432 Report a problem | ||
| 12/8/2023 | Listed for sale | $465,000-4.1%$215/sqft |
Source: Doorify MLS #10001432 Report a problem | ||
| 7/22/2022 | Listing removed | -- |
Source: Doorify MLS #2456490 Report a problem | ||
| 7/7/2022 | Price change | $484,900-3%$224/sqft |
Source: Doorify MLS #2456490 Report a problem | ||
| 6/17/2022 | Listed for sale | $499,900+61.5%$231/sqft |
Source: Doorify MLS #2456490 Report a problem | ||
| 7/12/2018 | Sold | $309,500$143/sqft |
Source: Public Record Report a problem | ||
Public tax history
| Year | Property taxes | Tax assessment |
|---|---|---|
| 2025 | $3,845 +2.3% | $438,136 |
| 2024 | $3,759 +8.7% | $438,136 +39.7% |
| 2023 | $3,460 +6.5% | $313,582 |
| 2022 | $3,248 +4% | $313,582 |
| 2021 | $3,124 +1% | $313,582 |
| 2020 | $3,093 +9.6% | $313,582 +27.1% |
| 2019 | $2,822 | $246,716 +393.4% |
| 2018 | $2,822 | $50,000 |
Find assessor info on the county website
Neighborhood: 27502
Nearby homes
- $450,0004 bd4 ba2.3k sqft2054 Ackerman Hill Dr, Apex, NC 27502Sold

- $492,7004 bd4 ba2.1k sqft2048 Ackerman Hill Dr, Apex, NC 27502Off Market
- $415,7004 bd4 ba2.1k sqft2056 Ackerman Hill Dr, Apex, NC 27502Off Market
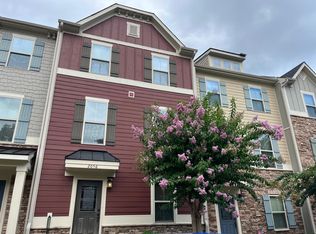
- $432,300-- bd3 ba2.1k sqft2046 Ackerman Hill Dr, Apex, NC 27502Off Market
- $415,2004 bd3 ba2.1k sqft2058 Ackerman Hill Dr, Apex, NC 27502Off Market
- $2,4003 bd3 ba1.8k sqft2044 Ackerman Hill Dr, Apex, NC 27502For Rent
- $416,2004 bd3 ba2k sqft2042 Ackerman Hill Dr, Apex, NC 27502Off Market
- $10.28 AcresKnacker Aly, Apex, NC 27502Off Market
Nearby schools
GreatSchools rating
- 7/10Baucom ElementaryGrades: PK-5Distance: 1.8 mi
- 10/10Salem MiddleGrades: 6-8Distance: 2.4 mi
- 9/10Apex Friendship HighGrades: 9-12Distance: 3.1 mi
Schools provided by the listing agent
- Elementary: Wake - Salem
- Middle: Wake - Salem
- High: Wake - Apex Friendship
Source: Doorify MLS. This data may not be complete. We recommend contacting the local school district to confirm school assignments for this home.
Get a cash offer in 3 minutes
Find out how much your home could sell for in as little as 3 minutes with a no-obligation cash offer.
Estimated market value
$434,200
Get a cash offer in 3 minutes
Find out how much your home could sell for in as little as 3 minutes with a no-obligation cash offer.
Estimated market value
$434,200
- North Carolina
- Wake County
- Apex
- 27502
- 2052 Ackerman Hill Dr
Nearby cities
Nearby zip codes
Other Apex Topics
