Skip main navigation
Closed
  • $745,000

    2052 Baxter Ln, Franklin, TN 37069

    4beds
    2,850sqft
    Single Family Residence, Residential
    Built in 1997
    10,018.8 Square Feet Lot
    $874,900 Zestimate®
    $261/sqft
    $4,547 Estimated rent

    Home value

    $874,900

    $822,000 - $927,000

    $4,547/mo

    Zestimate® history
    Loading
    Loading...

    Owner options

    List your home for rent

    $4,547/mo

    Rent Zestimate®

    Find your next renter with Zillow Rental Manager. Plus, with online applications, you can quickly screen prospective tenants – for free.

    Learn more

    $4,547/mo

    Rent Zestimate®

    Refinance and save

    $4,304/mo

    Est. payment

    Refinancing to a lower rate could help reduce your monthly payments and save thousands over the life of the loan.

    See today's rates

    $4,304/mo

    Est. payment

    Explore your selling options

    Work with a Zillow partner agent

    Leverage their expertise and Zillow's premium Showcase listings to get your home seen by more buyers.

    Get started

    List with your own agent

    Get your home in front of millions of buyers by listing it on Zillow.

    Learn how to do it

    Sell it yourself

    Take full control of how buyers see your home on Zillow by listing For Sale by Owner (FSBO).

    List your home

    What's special

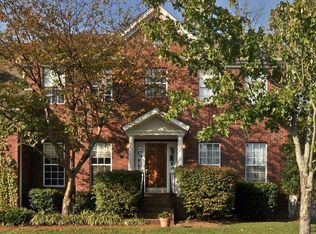
    Fabulous family home in Fieldstone Farms! Highly sought after award winning schools. Corner lot on a quiet street. Updated kitchen with stainless appliances and custom island. Soaring ceilings in great room with custom fireplace and lots of windows.Hardwood floors downstairs and brand new carpet up. All brick!! Roof replaced in '21, newer HVAC units replaced in '17/'18. New front door. Windows have been replaced. Fenced back-yard with outdoor patio/grilling area. Lots of neighborhood amenities, 2 pools, 4 tennis courts, playgrounds for kiddos, clubhouse and walking trails. Publix and Walgreens located within the neighborhood! Minutes to Cool Springs and/or Green Hills.

    Zillow last checked:

    Listing updated:

    Listing Provided by:

    Cindy Denson 615-587-0366,

    Parks Compass

    Bought with:

    Jane Campbell, 289139

    Keller Williams Realty Nashville/Franklin

    Source: RealTracs MLS as distributed by MLS GRID,MLS#: 2559916MLS Logo

    Facts & features

    Interior

    Bedrooms & bathrooms
    • Bedrooms: 4
    • Bathrooms: 3
    • Full bathrooms: 2
    • 1/2 bathrooms: 1
    Bedroom 1
    • Area: 208 Square Feet
    • Dimensions: 16x13
    Bedroom 2
    • Area: 144 Square Feet
    • Dimensions: 12x12
    Bedroom 3
    • Area: 168 Square Feet
    • Dimensions: 12x14
    Bedroom 4
    • Area: 143 Square Feet
    • Dimensions: 11x13
    Den
    • Features: Separate
    • Level: Separate
    • Area: 323 Square Feet
    • Dimensions: 19x17
    Dining room
    • Features: Formal
    • Level: Formal
    • Area: 192 Square Feet
    • Dimensions: 16x12
    Kitchen
    • Features: Eat-in Kitchen
    • Level: Eat-in Kitchen
    • Area: 294 Square Feet
    • Dimensions: 21x14
    Living room
    • Features: Separate
    • Level: Separate
    • Area: 169 Square Feet
    • Dimensions: 13x13
    Heating
    • Central, Natural Gas
    Cooling
    • Central Air, Electric
    Appliances
    • Included: Dishwasher, Disposal, Microwave, Refrigerator, Electric Oven, Electric Range
    • Laundry: Utility Connection
    Features
    • Ceiling Fan(s), Walk-In Closet(s), Entrance Foyer
    • Flooring: Carpet, Wood, Tile
    • Basement: Crawl Space
    • Number of fireplaces: 1
    • Fireplace features: Den, Gas
    Interior area
    • Total structure area: 2,850
    • Total interior livable area: 2,850 sqft
    • Finished area above ground: 2,850

    Property

    Parking
    • Total spaces: 2
    • Parking features: Garage Door Opener, Garage Faces Side, Driveway
    • Garage spaces: 2
    • Has uncovered spaces: Yes
    Features
    • Levels: Two
    • Stories: 2
    • Patio & porch: Patio
    • Pool features: Association
    • Fencing: Back Yard
    Lot
    • Size: 10,018 sqft
    • Dimensions: 85 x 105
    Details
    • Parcel number: 094052A K 06600 00008037P
    • Special conditions: Standard

    Construction

    Type & style
    • Home type: SingleFamily
    • Property subtype: Single Family Residence, Residential
    Materials
    • Brick
    • Roof: Asphalt
    Condition
    • New construction: No
    • Year built: 1997

    Utilities & green energy

    • Sewer: Public Sewer
    • Water: Public
    • Utilities for property: Electricity Available, Water Available, Cable Connected, Underground Utilities
    Green energy
    • Energy efficient items: Windows, Thermostat

    Community & neighborhood

    Security
    • Security features: Fire Alarm, Smoke Detector(s)
    Location
    • Region: Franklin
    • Subdivision: Fieldstone Farms Sec A

    HOA & financial

    HOA
    • Has HOA: Yes
    • HOA fee: $70 monthly
    • Amenities included: Clubhouse, Fitness Center, Playground, Pool, Tennis Court(s), Underground Utilities
    • Services included: Recreation Facilities

    Price history

    DateEventPrice
    11/1/2023Sold$745,000-3.9%$261/sqft
    Source: RealTracs MLS as distributed by MLS GRID #2559916 Report a problem
    10/11/2023Pending sale$774,900$272/sqft
    Source: RealTracs MLS as distributed by MLS GRID #2559916 Report a problem
    10/4/2023Contingent$774,900$272/sqft
    Source: RealTracs MLS as distributed by MLS GRID #2559916 Report a problem
    9/5/2023Price change$774,900-3%$272/sqft
    Source: RealTracs MLS as distributed by MLS GRID #2559916 Report a problem
    8/19/2023Listed for sale$799,000+229.5%$280/sqft
    Source: RealTracs MLS as distributed by MLS GRID #2559916 Report a problem
    3/16/1998Sold$242,500$85/sqft
    Source: Public Record Report a problem

    Public tax history

    YearProperty taxesTax assessment
    2025$3,274 +20.5%$209,050 +65.8%
    2024$2,718 $126,075
    2023$2,718 $126,075
    2022$2,718 $126,075
    2021$2,718 +5.1%$126,075 +25.7%
    2020$2,586 $100,325
    2019$2,586 +2.8%$100,325
    2018$2,516 $100,325
    2017$2,516 $100,325
    2016-- $100,325 +37.9%
    2015-- $72,775
    2014-- $72,775
    2013-- $72,775
    2012-- $72,775
    2011-- $72,775 -5.3%
    2007$2,024 $76,845
    2006$2,024 -18.9%$76,845 +27.5%
    2005$2,496 +26.6%$60,289
    2004$1,971 $60,289
    2002$1,971 $60,289
    2001-- $60,289 -75%
    2000-- $241,157

    Find assessor info on the county website

    Neighborhood: Berrys Chapel

    Nearby schools

    GreatSchools rating
    Schools provided by the listing agent
    • Elementary: Hunters Bend Elementary
    • Middle: Grassland Middle School
    • High: Franklin High School

    Source: RealTracs MLS as distributed by MLS GRID. This data may not be complete. We recommend contacting the local school district to confirm school assignments for this home.

    Get a cash offer in 3 minutes
    Find out how much your home could sell for in as little as 3 minutes with a no-obligation cash offer.
    Estimated market value
    $874,900
    Get a cash offer in 3 minutes
    Find out how much your home could sell for in as little as 3 minutes with a no-obligation cash offer.
    Estimated market value
    $874,900