Welcome to this charming single-story home located in the highly desirable gated community of Serrano. A welcoming courtyard entry sets the tone as you step inside. The spacious and light-filled dining and family area features elegant archways and an open layout that creates a warm, inviting space. The bright kitchen features crisp white cabinetry, stainless steel appliances, walk in pantry, and a center island with sink, perfect for meal prep or casual gatherings. A sliding glass door leads to the covered patio for easy indoor-outdoor living. Adjacent, the bright family room showcases large windows and a cozy fireplace that serves as the focal point. The inviting primary bedroom offers an ensuite bathroom complete with a vanity, glass-enclosed shower, soaking tub, and a generous walk-in closet. The two additional bedrooms are thoughtfully connected by a convenient Jack-and-Jill bathroom. A dedicated office with custom-built-ins provides the perfect space to work from home. Step outside to the backyard featuring a spacious concrete patio with a charming pergola and fan. A lush green lawn stretches across the yard, offering room for play, pets, or gardening. An attached two-car garage adds convenience and storage. Located just minutes from grocery stores, restaurants, shopping, and more. Welcome home!
Closed
$775,000
2052 Beckett Dr, El Dorado Hills, CA 95762
3beds
2,457sqft
Single Family Residence
Built in 2004
8,276 Square Feet Lot
$773,700 Zestimate®
$315/sqft
$4,123 Estimated rent
Home value
$773,700
$704,000 - $851,000
$4,123/mo
Zestimate® history
Owner options
List your home for rent
$4,123/mo
Rent Zestimate®
Find your next renter with Zillow Rental Manager. Plus, with online applications, you can quickly screen prospective tenants – for free.
$4,123/mo
Rent Zestimate®
Refinance and save
$5,174/mo
Est. payment
Refinancing to a lower rate could help reduce your monthly payments and save thousands over the life of the loan.
$5,174/mo
Est. payment
Explore your selling options
Work with a Zillow partner agent
Leverage their expertise and Zillow's premium Showcase listings to get your home seen by more buyers.
Get startedList with your own agent
Get your home in front of millions of buyers by listing it on Zillow.
Learn how to do itSell it yourself
Take full control of how buyers see your home on Zillow by listing For Sale by Owner (FSBO).
List your homeWhat's special
Cozy fireplaceAttached two-car garageBright kitchenEnsuite bathroomWelcoming courtyard entryDedicated office with custom-built-insCenter island with sink
Zillow last checked:
Listing updated:
Listed by:
Taylor Hirst DRE #02019796 530-461-5453,
Navigate Realty
Bought with:
Renee Friedrich, DRE #01796570
eXp Realty of California Inc.
Source: MetroList Services of CA,MLS#: 226024020Originating MLS: MetroList Services, Inc.
Facts & features
Interior
Bedrooms & bathrooms
- Bedrooms: 3
- Bathrooms: 3
- Full bathrooms: 2
- Partial bathrooms: 1
Primary bathroom
- Features: Shower Stall(s), Sunken Tub, Tile
Dining room
- Features: Space in Kitchen, Dining/Living Combo, Formal Area
Kitchen
- Features: Pantry Closet, Kitchen Island, Stone Counters, Island w/Sink, Kitchen/Family Combo
Heating
- Central, Fireplace(s)
Cooling
- Ceiling Fan(s), Central Air
Appliances
- Included: Gas Cooktop, Range Hood, Dishwasher, Microwave, Double Oven
- Laundry: Sink, Inside, Inside Room
Features
- Flooring: Carpet, Tile
- Number of fireplaces: 1
- Fireplace features: Insert, Living Room, Gas Log, Gas
Interior area
- Total interior livable area: 2,457 sqft
Property
Parking
- Total spaces: 2
- Parking features: Attached, Garage Door Opener, Garage Faces Front, Gated
- Attached garage spaces: 2
Features
- Has private pool: Yes
- Pool features: Membership Fee, Community
- Fencing: Back Yard,Masonry,Gated Driveway/Sidewalks
- On waterfront: Yes
- Waterfront features: Waterfront
Lot
- Size: 8,276 Square Feet
- Features: Sprinklers In Rear, Close to Clubhouse, Landscape Back, Landscape Front, Landscaped
Details
- Additional structures: Pergola
- Parcel number: 122620016000
- Zoning description: R
- Special conditions: Trust,Standard
Construction
Type & style
- Home type: SingleFamily
- Property subtype: Single Family Residence
Materials
- Stucco
- Foundation: Slab
- Roof: Tile
Condition
- Year built: 2004
Details
- Builder name: Centex Homes
Utilities & green energy
- Sewer: Public Sewer
- Water: Public
- Utilities for property: Public, Sewer Connected, Sewer In & Connected, Internet Available, Natural Gas Connected
Community & HOA
Community
- Features: Gated
HOA
- Has HOA: Yes
- Amenities included: Playground, See Remarks, Park
- Services included: Common Areas, Road, See Remarks, Other, Management
- HOA fee: $253 monthly
Location
- Region: El Dorado Hills
Financial & listing details
- Price per square foot: $315/sqft
- Tax assessed value: $452,098
- Price range: $775K - $775K
- Date on market: 3/7/2026
- Road surface type: Paved Sidewalk
Price history
| Date | Event | Price |
|---|---|---|
| 4/7/2026 | Sold | $775,000$315/sqft |
Source: MetroList Services of CA #226024020 Report a problem | ||
| 3/12/2026 | Pending sale | $775,000$315/sqft |
Source: MetroList Services of CA #226024020 Report a problem | ||
| 3/7/2026 | Listed for sale | $775,000+86.7%$315/sqft |
Source: MetroList Services of CA #226024020 Report a problem | ||
| 10/2/2008 | Sold | $415,000-11.7%$169/sqft |
Source: Public Record Report a problem | ||
| 5/15/2008 | Listing removed | $469,999$191/sqft |
Source: TourFactory Report a problem | ||
| 4/10/2008 | Listed for sale | $469,999-0.7%$191/sqft |
Source: TourFactory Report a problem | ||
| 12/30/2004 | Sold | $473,500$193/sqft |
Source: Public Record Report a problem | ||
Public tax history
| Year | Property taxes | Tax assessment |
|---|---|---|
| 2026 | -- | $452,098 +2% |
| 2025 | $6,040 -0.3% | $443,234 +2% |
| 2024 | $6,059 -0.7% | $434,544 +2% |
| 2023 | $6,102 +0.7% | $426,025 +2% |
| 2022 | $6,060 +0.7% | $417,672 +2% |
| 2021 | $6,020 +0.7% | $409,484 +1% |
| 2020 | $5,979 +0.8% | $405,286 +2% |
| 2019 | $5,929 +2% | $397,340 +2% |
| 2018 | $5,813 +0.8% | $389,550 +2% |
| 2017 | $5,764 +0.7% | $381,913 +2% |
| 2016 | $5,724 +1.2% | $374,426 +1.5% |
| 2015 | $5,658 | $368,804 +2% |
| 2014 | $5,658 | $361,582 +0.5% |
| 2013 | -- | $359,950 +4% |
| 2012 | -- | $345,975 |
| 2011 | -- | $345,975 +0.8% |
| 2010 | -- | $343,391 -0.2% |
| 2009 | -- | $344,210 -26% |
| 2008 | -- | $465,000 -5.4% |
| 2007 | -- | $491,380 |
| 2006 | -- | -- |
| 2005 | -- | $472,300 |
Find assessor info on the county website
Neighborhood: 95762
Nearby homes
- $855,0004 bd4 ba3.1k sqft2048 Beckett Dr, El Dorado Hills, CA 95762Sold

- $832,0003 bd2 ba2.4k sqft2060 Beckett Dr, El Dorado Hills, CA 95762Off Market
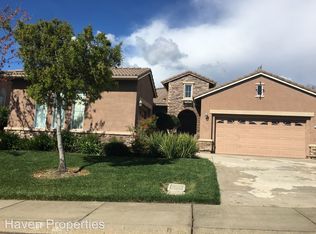
- $1,043,9004 bd3 ba2.4k sqft2042 Beckett Dr, El Dorado Hills, CA 95762Off Market
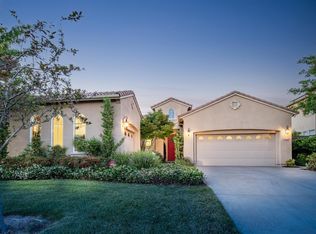
- $908,4004 bd3 ba3.1k sqft2064 Beckett Dr, El Dorado Hills, CA 95762Off Market

- $808,7004 bd3 ba2.4k sqft2051 Beckett Dr, El Dorado Hills, CA 95762Off Market
- $904,3004 bd3 ba3.1k sqft2059 Beckett Dr, El Dorado Hills, CA 95762Off Market
- $817,6003 bd3 ba2.4k sqft2047 Beckett Dr, El Dorado Hills, CA 95762Off Market
- $894,1005 bd4 ba2.9k sqft2038 Beckett Dr, El Dorado Hills, CA 95762Off Market
Nearby schools
GreatSchools rating
- 7/10Green Valley Elementary SchoolGrades: K-5Distance: 1.8 mi
- 7/10Pleasant Grove Middle SchoolGrades: 6-8Distance: 1.3 mi
- 10/10Oak Ridge High SchoolGrades: 8-12Distance: 1.9 mi
Get a cash offer in 3 minutes
Find out how much your home could sell for in as little as 3 minutes with a no-obligation cash offer.
Estimated market value
$773,700
Get a cash offer in 3 minutes
Find out how much your home could sell for in as little as 3 minutes with a no-obligation cash offer.
Estimated market value
$773,700
- California
- El Dorado County
- El Dorado Hills
- 95762
- 2052 Beckett Dr
Nearby cities
Nearby zip codes
Other El Dorado Hills Topics
