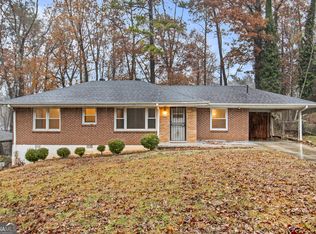
Your dream home just became even more attainable - with an amazing price and down payment assistance for those who qualify! Perfectly situated on a welcoming street just moments from East Atlanta Village, this beautiful, Designer Renovated Home offers quick access to I-20 and is only minutes from everything Downtown has to offer. Step inside to a bright and inviting living space filled with natural light throughout the day. The open flow from the living room into the kitchen creates a seamless environment for both daily living and effortless entertaining. The chef-inspired kitchen has been completely updated with brand-new Stainless Steel Appliances, a Gas Stovetop, French Door Refrigerator, new white Shaker Cabinetry, and Quartz Stone Countertops-ideal for meal prep, hosting, and everything in between. A refinished separate dining room provides an intimate space for family dinners, celebrations, or weekend brunches. You'll find three spacious bedrooms, perfect for accommodating family, guests, a home office, or creative space. Both bathrooms have been thoughtfully remodeled with modern finishes, offering the perfect setting for a relaxing bath or a refreshing morning routine. Your spacious new home is made even better with the addition of a Bonus Room or Den, perfect for those seeking more space for another office, at-home gym, or play room. Outside, the fenced-in backyard is your private retreat- featuring an inviting patio that's perfect for unwinding, grilling, or enjoying low-maintenance outdoor living. This home truly checks all the boxes: fully renovated, thoughtfully designed, and located in one of the most convenient and vibrant areas in East Atlanta! *Some images are virtually staged. --- This is a short sale, cash preferred and must close quick.
Active
Price cut: $44K (8/4)
$206,000
2052 Brannen Rd SE, Atlanta, GA 30316
3beds
1,588sqft
Single Family Residence
Built in 1955
0.26 Acres Lot
$-- Zestimate®
$130/sqft
$-- HOA
What's special
Fenced-in backyardRefinished separate dining roomWelcoming streetBrand-new stainless steel appliancesNew white shaker cabinetryQuartz stone countertopsLow-maintenance outdoor living
- 201 days
- 397
- 45
Zillow last checked:
Listing updated:
Listed by:
Investus Group 404-418-2007,
Bolst,
Nicholas Nardy 404-418-2007,
Bolst
Source: GAMLS,MLS#: 10703365
Facts & features
Interior
Bedrooms & bathrooms
- Bedrooms: 3
- Bathrooms: 2
- Full bathrooms: 1
- 1/2 bathrooms: 1
- Main level bathrooms: 1
- Main level bedrooms: 3
Rooms
- Room types: Bonus Room, Den
Heating
- Central
Cooling
- Central Air
Appliances
- Included: Dishwasher, Disposal, Electric Water Heater, Microwave, Oven/Range (Combo), Refrigerator, Stainless Steel Appliance(s)
- Laundry: Mud Room
Features
- Master On Main Level
- Flooring: Tile, Vinyl
- Basement: Crawl Space
- Has fireplace: No
Interior area
- Total structure area: 1,588
- Total interior livable area: 1,588 sqft
- Finished area above ground: 1,588
- Finished area below ground: 0
Property
Parking
- Parking features: Carport
- Has carport: Yes
Features
- Levels: One
- Stories: 1
- Fencing: Back Yard,Chain Link
Lot
- Size: 0.26 Acres
- Features: City Lot, Sloped
Details
- Parcel number: 15 115 03 008
- Special conditions: Short Sale
Construction
Type & style
- Home type: SingleFamily
- Architectural style: Brick 4 Side,Ranch
- Property subtype: Single Family Residence
Materials
- Brick, Other
- Roof: Composition
Condition
- Updated/Remodeled
- New construction: No
- Year built: 1955
Utilities & green energy
- Sewer: Public Sewer
- Water: Public
- Utilities for property: Cable Available
Community & HOA
Community
- Features: Sidewalks, Near Public Transport
- Subdivision: Gresham Park
HOA
- Has HOA: No
- Services included: None
Location
- Region: Atlanta
Financial & listing details
- Price per square foot: $130/sqft
- Annual tax amount: $4,553
- Date on market: 3/4/2026
- Cumulative days on market: 185 days
- Listing agreement: Exclusive Right To Sell
Estimated market value
Not available
Estimated sales range
Not available
$2,137/mo
Price history
| Date | Event | Price |
|---|---|---|
| 9/3/2026 | Listed for sale | $206,000$130/sqft |
Source:  GAMLS #10703365 Report a problem GAMLS #10703365 Report a problem | ||
| 8/31/2026 | Pending sale | $206,000$130/sqft |
Source: GAMLS #10703365 Report a problem | ||
| 8/31/2026 | Listed for sale | $206,000$130/sqft |
Source: GAMLS #10703365 Report a problem | ||
| 8/22/2026 | Pending sale | $206,000$130/sqft |
Source:  FMLS GA #7728772 Report a problem FMLS GA #7728772 Report a problem | ||
| 8/4/2026 | Price change | $206,000-17.6%$130/sqft |
Source: GAMLS #10703365 Report a problem | ||
| 7/30/2026 | Pending sale | $250,000$157/sqft |
Source: FMLS GA #7728772 Report a problem | ||
| 5/7/2026 | Price change | $250,000-5.6%$157/sqft |
Source: FMLS GA #7728772 Report a problem | ||
| 4/24/2026 | Price change | $264,9000%$167/sqft |
Source: GAMLS #10703365 Report a problem | ||
| 4/2/2026 | Price change | $265,000-7%$167/sqft |
Source: GAMLS #10703365 Report a problem | ||
| 3/4/2026 | Listed for sale | $285,000+35.7%$179/sqft |
Source: FMLS GA #7728772 Report a problem | ||
| 6/12/2025 | Sold | $210,000$132/sqft |
Source: Agent Provided Report a problem | ||
Public tax history
Tax history is unavailable.
Monthly payment
Est. payment
Payment breakdown
Explore the cost of this home by adjusting the details. Changes won't be saved.Climate risks
Neighborhood: 30316
Nearby schools
Schools provided by the listing agent
- Elementary: Barack Obama
- Middle: Mcnair
- High: Mcnair
Source: GAMLS. This data may not be complete. We recommend contacting the local school district to confirm school assignments for this home.