Skip main navigation
Closed
  • $640,000

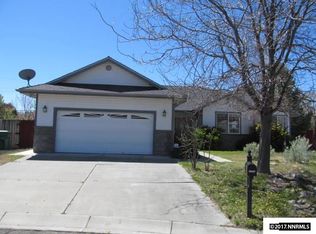
    2052 Clover Ct, Carson City, NV 89703

    4beds
    2,159sqft
    Single Family Residence
    Built in 1995
    10,018.8 Square Feet Lot
    $638,700 Zestimate®
    $296/sqft
    $2,964 Estimated rent

    Home value

    $638,700

    $575,000 - $715,000

    $2,964/mo

    Zestimate® history
    Loading
    Loading...

    Owner options

    List your home for rent

    $2,964/mo

    Rent Zestimate®

    Find your next renter with Zillow Rental Manager. Plus, with online applications, you can quickly screen prospective tenants – for free.

    Learn more

    $2,964/mo

    Rent Zestimate®

    Refinance and save

    $3,766/mo

    Est. payment

    Refinancing to a lower rate could help reduce your monthly payments and save thousands over the life of the loan.

    See today's rates

    $3,766/mo

    Est. payment

    Explore your selling options

    Work with a Zillow partner agent

    Leverage their expertise and Zillow's premium Showcase listings to get your home seen by more buyers.

    Get started

    List with your own agent

    Get your home in front of millions of buyers by listing it on Zillow.

    Learn how to do it

    Sell it yourself

    Take full control of how buyers see your home on Zillow by listing For Sale by Owner (FSBO).

    List your home

    What's special

    Modern style and comfortQuartz countertopLarge lotLarge backyardLarge dining areaCozy family roomGreat room
    Newly renovated westside home in Silver Oak. This home showcases fresh renovations throughout, offering modern style and comfort in each room. Featuring a long list of upgrades including new roof, new exterior/interior paint, luxury vinyl flooring throughout, quartz countertop in the kitchen, all new stainless-steel appliances, and more. Whether you're entertaining or relaxing, this move-in ready home is the perfect blend of luxury and location. This large lot sits at the end of the cul-de-sac with a large backyard that fans out, perfect for the oasis or garden of your dreams. Three bedrooms and 2 full bathrooms upstairs, and one bedroom and full bathroom downstairs. The great room and large dining area welcome you as you open the door, and a cozy family room with a gas log fireplace sits off the renovated kitchen. This home is a must-see!

    Zillow last checked:

    Listing updated:

    Listed by:

    Nicole Kastens S.191080 775-901-1177,

    Dickson Realty - Carson City,

    Suzanne Slaughter BS.3862 775-720-7575,

    Nevada Property Works

    Bought with:

    Marcia Rambaud, S.188298

    Realty One Group Eminence

    Source: NNRMLS,MLS#: 250052454MLS Logo

    Facts & features

    Interior

    Bedrooms & bathrooms
    • Bedrooms: 4
    • Bathrooms: 3
    • Full bathrooms: 3
    Heating
    • Fireplace(s), Forced Air, Natural Gas
    Cooling
    • Central Air, Electric, Refrigerated
    Appliances
    • Included: Dishwasher, Disposal, Gas Cooktop, Microwave, Oven, Refrigerator
    • Laundry: Cabinets, Laundry Area, Laundry Room
    Features
    • Ceiling Fan(s), High Ceilings, Vaulted Ceiling(s)
    • Flooring: Luxury Vinyl
    • Windows: Blinds, Double Pane Windows, Vinyl Frames
    • Number of fireplaces: 1
    • Fireplace features: Gas Log
    • Common walls with other units/homes: No Common Walls
    Interior area
    • Total structure area: 2,159
    • Total interior livable area: 2,159 sqft

    Property

    Parking
    • Total spaces: 3
    • Parking features: Attached, Garage, Garage Door Opener
    • Attached garage spaces: 3
    Features
    • Levels: Two
    • Stories: 2
    • Exterior features: None
    • Pool features: None
    • Spa features: None
    • Fencing: Back Yard
    • Has view: Yes
    • View description: Mountain(s), Trees/Woods
    Lot
    • Size: 10,018 sqft
    • Features: Cul-De-Sac, Landscaped, Level, Sprinklers In Front, Sprinklers In Rear
    Details
    • Additional structures: None
    • Parcel number: 00741232
    • Zoning: Sf12-p

    Construction

    Type & style
    • Home type: SingleFamily
    • Property subtype: Single Family Residence
    Materials
    • Brick Veneer
    • Foundation: Crawl Space
    • Roof: Composition
    Condition
    • New construction: No
    • Year built: 1995

    Utilities & green energy

    • Sewer: Public Sewer
    • Water: Public
    • Utilities for property: Cable Available, Electricity Available, Electricity Connected, Internet Available, Natural Gas Available, Natural Gas Connected, Phone Available, Sewer Available, Sewer Connected, Water Connected, Cellular Coverage, Water Meter Installed

    Community & neighborhood

    Security
    • Security features: Smoke Detector(s)
    Location
    • Region: Carson City
    • Subdivision: Silver Oak

    HOA & financial

    HOA
    • Has HOA: Yes
    • HOA fee: $83 quarterly
    • Amenities included: None
    • Association name: Silver Oak

    Other

    Other facts
    • Listing terms: 1031 Exchange,Cash,Conventional,FHA,VA Loan

    Price history

    DateEventPrice
    10/15/2025Sold$640,000-1.5%$296/sqft
    Source: NNRMLS #250052454 Report a problem
    8/26/2025Contingent$650,000$301/sqft
    Source: NNRMLS #250052454 Report a problem
    7/31/2025Price change$650,000-3.7%$301/sqft
    Source: NNRMLS #250052454 Report a problem
    7/2/2025Listed for sale$675,000-2.2%$313/sqft
    Source: NNRMLS #250052454 Report a problem
    6/30/2025Listing removed$690,000$320/sqft
    Source: NNRMLS #250001355 Report a problem
    5/15/2025Contingent$690,000$320/sqft
    Source: NNRMLS #250001355 Report a problem
    3/31/2025Pending sale$690,000$320/sqft
    Source: NNRMLS #250001355 Report a problem
    3/1/2025Price change$690,000-4.8%$320/sqft
    Source: NNRMLS #250001355 Report a problem
    2/5/2025Listed for sale$725,000+70.6%$336/sqft
    Source: NNRMLS #250001355 Report a problem
    6/20/2009Listing removed$425,000$197/sqft
    Source: Listhub #90002605 Report a problem
    2/19/2009Listed for sale$425,000$197/sqft
    Source: Listhub #90002605 Report a problem

    Public tax history

    YearProperty taxesTax assessment
    2025$4,189 +2.1%$132,434 -1.2%
    2024$4,102 +8%$134,103 +3%
    2023$3,798 +8%$130,248 +10.2%
    2022$3,517 +3%$118,176 +4%
    2021$3,415 $113,597 +7.4%
    2019$3,415 +7.5%$105,770 +2.4%
    2018$3,177 +4.8%$103,302 +1.6%
    2017$3,031 +4.2%$101,650 -1.7%
    2016$2,909 +2.6%$103,428 +9.1%
    2015$2,836 +3.4%$94,809 +6.7%
    2014$2,743 -2.2%$88,822 +18.8%
    2013$2,806 +1.5%$74,773 -5.1%
    2012$2,765 -0.2%$78,811 -12%
    2011$2,771 +6.7%$89,548 -20%
    2010$2,597 +7.8%$111,918 -19.9%
    2009$2,410 +8%$139,652 -2.8%
    2008$2,231 +7.2%$143,735 +10.6%
    2007$2,081 $130,001 +0.8%
    2006-- $128,940 +74.9%
    2005-- $73,716 +0.3%
    2004-- $73,470 +0.7%
    2003-- $72,970 -1.8%
    2002-- $74,294 +10.5%
    2001$1,715 $67,240

    Find assessor info on the county website

    Neighborhood: 89703

    Nearby schools

    GreatSchools rating
    Schools provided by the listing agent
    • Elementary: Edith W Fritsch
    • Middle: Carson
    • High: Carson

    Source: NNRMLS. This data may not be complete. We recommend contacting the local school district to confirm school assignments for this home.

    Get a cash offer in 3 minutes
    Find out how much your home could sell for in as little as 3 minutes with a no-obligation cash offer.
    Estimated market value
    $638,700
    Get a cash offer in 3 minutes
    Find out how much your home could sell for in as little as 3 minutes with a no-obligation cash offer.
    Estimated market value
    $638,700