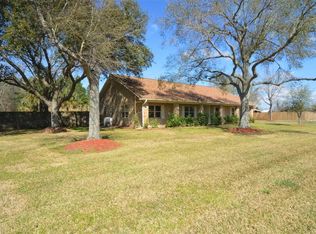
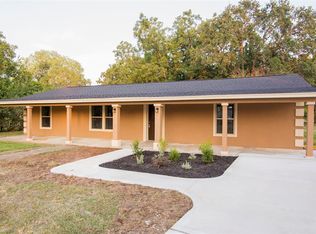
This 11.76-acre property presents a versatile investment opportunity, ideally suited for a service-based business, warehouse operation, or mixed-use ranch headquarters. Located in a rural community with quick and easy access to main roads, the property is centrally positioned between Alvin, Manvel, and Pearland, TX, offering both seclusion & convenience. Fully fenced, ag-exempt acreage with stocked bass & perch pond, mature trees, & valuable infrastructure, perfect for agricultural operations, ranching, or business use. Key improvements include 2 expansive metal shops, a 40' x 60' & the other 30' x 40', a 25' x 45' lean-to, & a 30' x 50' pavilion ideal for equipment storage or covered workspaces. The on-site office trailer features 3 private offices, allowing seamless day-to-day business operations. Property includes an existing home that offers potential for renovation while the acreage provides room for your future plans.
For sale
$975,000
2052 County Road 540, Alvin, TX 77511
3beds
1,728sqft
Single Family Residence
Built in 1979
11.76 Acres Lot
$908,100 Zestimate®
$564/sqft
$-- HOA
What's special
Fully fencedAg-exempt acreageExisting homeMature trees
- 68 days
- 77
- 1
Zillow last checked:
Listing updated:
Listed by:
Julie Nash TREC #0824853 713-299-2875,
AM Real Estate Group, LLC
Source: HAR,MLS#: 14491925
Facts & features
Interior
Bedrooms & bathrooms
- Bedrooms: 3
- Bathrooms: 2
- Full bathrooms: 2
Rooms
- Room types: Utility Room
Heating
- Electric
Cooling
- Electric
Appliances
- Included: Water Softener
Features
- All Bedrooms Down
- Number of fireplaces: 1
- Fireplace features: Wood Burning
Interior area
- Total structure area: 1,728
- Total interior livable area: 1,728 sqft
Property
Parking
- Total spaces: 5
- Parking features: Driveway Gate, Additional Parking, Circular Driveway, Extra Driveway, Workshop in Garage, Attached & Detached
- Carport spaces: 5
Features
- Stories: 1
- Patio & porch: Porch
- Fencing: Full
Lot
- Size: 11.76 Acres
- Features: Conservation District, Cleared, Other, 10 Up to 15 Acres
Details
- Additional structures: Workshop
- Parcel number: 01770024001
Construction
Type & style
- Home type: SingleFamily
- Architectural style: Ranch
- Property subtype: Single Family Residence
Materials
- Other
- Foundation: Slab
- Roof: Composition
Condition
- New construction: No
- Year built: 1979
Utilities & green energy
- Sewer: Septic Tank
- Water: Well
Community & HOA
Community
- Subdivision: W J Cannan
Location
- Region: Alvin
Financial & listing details
- Price per square foot: $564/sqft
- Tax assessed value: $936,900
- Annual tax amount: $4,705
- Date on market: 6/22/2026
- Listing terms: Cash,Conventional,Investor,Other,VA Loan
- Road surface type: Asphalt
Estimated market value
$908,100
$863,000 - $954,000
$2,196/mo
Price history
| Date | Event | Price |
|---|---|---|
| 3/7/2026 | Listed for sale | $975,000-30.4%$564/sqft |
Source: | ||
| 3/6/2026 | Listing removed | $1,400,000$810/sqft |
Source: | ||
| 9/14/2025 | Listed for sale | $1,400,000$810/sqft |
Source: | ||
| 9/14/2025 | Listing removed | $1,400,000$810/sqft |
Source: | ||
| 7/1/2025 | Listed for sale | $1,400,000$810/sqft |
Source: | ||
Public tax history
| Year | Property taxes | Tax assessment |
|---|---|---|
| 2025 | $1,271 -21.6% | $888,324 -9.1% |
| 2024 | $1,620 +18% | $977,441 +15.8% |
| 2023 | $1,373 -39.9% | $844,352 +124.4% |
| 2022 | $2,286 -30.7% | $376,279 +11.7% |
| 2021 | $3,296 | $336,820 +7.4% |
| 2020 | -- | $313,690 +8.2% |
| 2019 | $2,612 +5.2% | $289,840 +87% |
| 2018 | $2,483 | $154,990 +20.6% |
| 2017 | $2,483 +16.8% | $128,540 -1.7% |
| 2016 | $2,125 | $130,800 +11.4% |
| 2015 | $2,125 | $117,370 +12.9% |
| 2014 | $2,125 | $103,950 -3.8% |
| 2012 | -- | $108,110 +5.1% |
| 2011 | -- | $102,830 -7.9% |
| 2010 | -- | $111,680 -3.1% |
| 2009 | -- | $115,220 +8.7% |
| 2008 | -- | $106,030 +4.9% |
| 2006 | -- | $101,030 +21.9% |
| 2005 | -- | $82,870 -23.8% |
| 2004 | -- | $108,770 +14% |
| 2003 | -- | $95,400 +1.3% |
| 2002 | -- | $94,150 +13.1% |
| 2001 | -- | $83,220 |
Find assessor info on the county website
Monthly payment
Est. payment
Payment breakdown
Explore the cost of this home by adjusting the details. Changes won't be saved.Climate risks
Neighborhood: 77511
Nearby schools
Schools provided by the listing agent
- Elementary: Hood-Case Elementary School
- Middle: G W Harby J H
- High: Alvin High School
Source: HAR. This data may not be complete. We recommend contacting the local school district to confirm school assignments for this home.