Skip main navigation
Sold for $420,000
  • Listing Provided by: Century 21 Masters
    Bought with: EXCELLENCE REAL ESTATE HD
    $420,000

    2052 E Oldfield St, Lancaster, CA 93535

    3beds
    1,637sqft
    Single Family Residence
    Built in 1992
    6,211 Square Feet Lot
    $448,900 Zestimate®
    $257/sqft
    $2,946 Estimated rent

    Home value

    $448,900

    $426,000 - $471,000

    $2,946/mo

    Zestimate® history
    Loading
    Loading...

    Owner options

    List your home for rent

    $2,946/mo

    Rent Zestimate®

    Find your next renter with Zillow Rental Manager. Plus, with online applications, you can quickly screen prospective tenants – for free.

    Learn more

    $2,946/mo

    Rent Zestimate®

    Refinance and save

    $2,661/mo

    Est. payment

    Refinancing to a lower rate could help reduce your monthly payments and save thousands over the life of the loan.

    See today's rates

    $2,661/mo

    Est. payment

    Explore your selling options

    Work with a Zillow partner agent

    Leverage their expertise and Zillow's premium Showcase listings to get your home seen by more buyers.

    Get started

    List with your own agent

    Get your home in front of millions of buyers by listing it on Zillow.

    Learn how to do it

    Sell it yourself

    Take full control of how buyers see your home on Zillow by listing For Sale by Owner (FSBO).

    List your home

    What's special

    Back patioBonus roomGranite countertopsClose to stater brothersUpgraded appliancesCeiling fansDurable laminate flooring
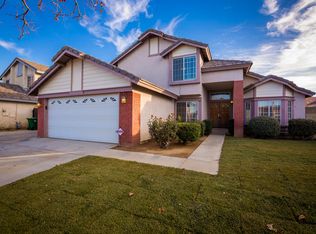
    Come see what pride of ownership looks like!!! Welcome home to this well-kept, spacious three bedrooms two baths family home in a quiet and friendly family neighborhood. Upon entering the home, you are greeted by a light bright, and airy living room with high-quality durable laminate flooring. The kitchen was recently upgraded with granite countertops, shaker-style cabinets, and upgraded appliances. The kitchen opens up in the family room and the dining room which makes the layout perfect for social gatherings with family or friends. There is a bonus room that is currently being used as an office also. There is a half bath downstairs which is ideal for visitors. The bedrooms are upstairs which are carpeted, ceiling fans, and spacious. The main bedroom is an en-suite which allows you to go from the bedroom in total privacy. Ceiling fans are in all the bedrooms also which cools the home. The home is equipped with a swap pump cooler that keeps it cool. Backyard is clean and spacious with a back patio. The home is centrally located close to Stater Brothers and Walmart. The 210 freeway is minutes away from the home.

    Zillow last checked:

    Listing updated:

    Listing Provided by:

    Yvette Geater DRE #02074114 562-307-1056,

    Century 21 Masters

    Bought with:

    Jose Davila, DRE #02026154

    EXCELLENCE REAL ESTATE HD

    Source: CRMLS,MLS#: DW23142926MLS LogoOriginating MLS: California Regional MLS

    Facts & features

    Interior

    Bedrooms & bathrooms
    • Bedrooms: 3
    • Bathrooms: 3
    • Full bathrooms: 3
    • Main level bathrooms: 2
    • Main level bedrooms: 3
    Primary bedroom
    • Features: Primary Suite
    Bedroom
    • Features: All Bedrooms Up
    Bathroom
    • Features: Bathtub, Soaking Tub, Separate Shower, Tub Shower
    Kitchen
    • Features: Granite Counters, Pots & Pan Drawers, Remodeled, Updated Kitchen
    Heating
    • Central
    Cooling
    • See Remarks
    Appliances
    • Included: 6 Burner Stove, Dishwasher
    • Laundry: Washer Hookup, Gas Dryer Hookup
    Features
    • Ceiling Fan(s), Crown Molding, High Ceilings, Open Floorplan, Pantry, Recessed Lighting, Two Story Ceilings, All Bedrooms Up, Primary Suite
    • Flooring: Carpet, Laminate, Wood
    • Doors: Double Door Entry, Sliding Doors
    • Basement: Sump Pump
    • Has fireplace: Yes
    • Fireplace features: Living Room
    • Common walls with other units/homes: No Common Walls
    Interior area
    • Total interior livable area: 1,637 sqft

    Property

    Parking
    • Total spaces: 2
    • Parking features: Driveway Down Slope From Street, Direct Access, Driveway, Garage Faces Front, Garage
    • Attached garage spaces: 2
    Accessibility
    • Accessibility features: Accessible Doors
    Features
    • Levels: Two
    • Stories: 2
    • Entry location: South
    • Patio & porch: Patio
    • Pool features: None
    • Spa features: None
    • Fencing: Block
    • Has view: Yes
    • View description: City Lights, Neighborhood
    Lot
    • Size: 6,211 sqft
    • Features: 0-1 Unit/Acre
    Details
    • Parcel number: 3150056083
    • Zoning: LRA22*
    • Special conditions: Standard,Trust

    Construction

    Type & style
    • Home type: SingleFamily
    • Architectural style: Contemporary
    • Property subtype: Single Family Residence
    Materials
    • Drywall, Glass, Concrete
    • Foundation: Slab
    • Roof: Shingle
    Condition
    • New construction: No
    • Year built: 1992

    Utilities & green energy

    • Sewer: Public Sewer
    • Water: Public
    • Utilities for property: Cable Connected, Electricity Available, Natural Gas Available, Natural Gas Connected

    Community & neighborhood

    Security
    • Security features: Carbon Monoxide Detector(s), Smoke Detector(s), Security Lights
    Community
    • Community features: Curbs, Park, Street Lights, Suburban, Sidewalks
    Location
    • Region: Lancaster

    Other

    Other facts
    • Listing terms: Cash,Conventional,FHA
    • Road surface type: Paved

    Price history

    DateEventPrice
    9/14/2023Sold$420,000+13.8%$257/sqft
    Source: CRMLS #DW23142926 Report a problem
    8/17/2023Pending sale$369,000$225/sqft
    Source: CRMLS #DW23142926 Report a problem
    8/10/2023Listed for sale$369,000+248.1%$225/sqft
    Source: CRMLS #DW23142926 Report a problem
    1/13/1997Sold$106,000-21.4%$65/sqft
    Source: Public Record Report a problem
    9/20/1996Sold$134,844$82/sqft
    Source: Public Record Report a problem

    Public tax history

    YearProperty taxesTax assessment
    2025$6,700 +4%$428,400 +2%
    2024$6,443 +88.9%$420,000 +142.6%
    2023$3,411 +4.2%$173,139 +2%
    2022$3,273 +12.3%$169,745 +2%
    2021$2,915 +1.2%$166,418 +1%
    2020$2,879 $164,713 +2%
    2019$2,879 +4.3%$161,485 +2%
    2018$2,761 $158,320 +2%
    2017$2,761 +1.1%$155,217 +2%
    2016$2,731 +3.5%$152,174 +1.5%
    2015$2,638 +1%$149,890 +2%
    2014$2,612 $146,955 +16.4%
    2012-- $126,300 +19.2%
    2011-- $106,000
    2010-- $106,000 -24.2%
    2009-- $139,897 +2%
    2008-- $137,155 +2%
    2007-- $134,467 +2%
    2006-- $131,831
    2005-- $131,831 +4%
    2004-- $126,714 +1.9%
    2003-- $124,392 +2%
    2002-- $121,954 +4%
    2000-- $117,219

    Find assessor info on the county website

    Neighborhood: Tierra Bonita

    Nearby schools

    GreatSchools rating
    Get a cash offer in 3 minutes
    Find out how much your home could sell for in as little as 3 minutes with a no-obligation cash offer.
    Estimated market value
    $448,900
    Get a cash offer in 3 minutes
    Find out how much your home could sell for in as little as 3 minutes with a no-obligation cash offer.
    Estimated market value
    $448,900