Located just one mile west of Piedmont Road on Arrowhead (NW 192nd Street), this stunning home offers all the space you've been dreaming of—both inside and out! Situated on 5.5 acres within the Piedmont School District, this property features 4 bedrooms, 3 full bathrooms conveniently located downstairs, while the bonus room (which can be used as a 5th bedroom), study, a spacious game room, and a half bath are upstairs.
You'll love the home's wide arched doorways, open floor plan, abundant natural light, and rich stained woodwork throughout. The spacious family room boasts a wall of windows that provide breathtaking views of the expansive backyard. The open-concept kitchen overlooks the family room and features extensive granite countertops, stainless steel appliances, a walk-in pantry, breakfast bar, and a bright dining area, all complemented by stylish, low-maintenance wood-grain laminate flooring.
Step outside to your own private retreat featuring an open patio, a full basketball court, a ground level trampoline, and a storage barn. The property has about 2 acres that are fully fenced in for raising cattle or horses. This home truly has it all—comfort, space, and exceptional amenities—all in an unbeatable location!
Sold for $540,000
$540,000
2052 E Trail Dr NW, Piedmont, OK 73078
4beds
3,294sqft
Single Family Residence
Built in 2005
5.5 Acres Lot
$545,300 Zestimate®
$164/sqft
$3,279 Estimated rent
Home value
$545,300
$513,000 - $578,000
$3,279/mo
Zestimate® history
Owner options
List your home for rent
$3,279/mo
Rent Zestimate®
Find your next renter with Zillow Rental Manager. Plus, with online applications, you can quickly screen prospective tenants – for free.
$3,279/mo
Rent Zestimate®
Refinance and save
$3,527/mo
Est. payment
Refinancing to a lower rate could help reduce your monthly payments and save thousands over the life of the loan.
$3,527/mo
Est. payment
Explore your selling options
Work with a Zillow partner agent
Leverage their expertise and Zillow's premium Showcase listings to get your home seen by more buyers.
Get startedList with your own agent
Get your home in front of millions of buyers by listing it on Zillow.
Learn how to do itSell it yourself
Take full control of how buyers see your home on Zillow by listing For Sale by Owner (FSBO).
List your homeWhat's special
Storage barnFull basketball courtGround level trampolinePrivate retreatRich stained woodworkOpen floor planWall of windows
Zillow last checked:
Listing updated:
Listed by:
Simas Gumuliauskas 405-923-1834,
Keller Williams Realty Elite,
Joseph Keck 405-426-7567,
Keller Williams Realty Elite
Bought with:
Ken Jacobs, 112859
Country Estates Realty, Inc.
Source: MLSOK/OKCMAR as distributed by MLS GRID,MLS#: 1156808
Facts & features
Interior
Bedrooms & bathrooms
- Bedrooms: 4
- Bathrooms: 4
- Full bathrooms: 3
- 1/2 bathrooms: 1
Heating
- Central
Cooling
- Has cooling: Yes
Appliances
- Laundry: Laundry Room
Features
- Stained Wood
- Flooring: Carpet, Laminate, Tile
- Windows: Window Treatments
- Has fireplace: No
- Fireplace features: None
Interior area
- Total structure area: 3,294
- Total interior livable area: 3,294 sqft
Property
Parking
- Total spaces: 3
- Parking features: Concrete, Gravel
- Garage spaces: 3
Features
- Levels: Two
- Stories: 2
- Patio & porch: Porch, Patio
- Exterior features: Rain Gutters
- Fencing: Combination
Lot
- Size: 5.5 Acres
- Features: Cul-De-Sac, Rural
Details
- Additional structures: Outbuilding
- Parcel number: 2052ETrail73078
- Special conditions: None
Construction
Type & style
- Home type: SingleFamily
- Architectural style: Traditional
- Property subtype: Single Family Residence
Materials
- Brick & Frame
- Foundation: Slab
- Roof: Composition
Condition
- Year built: 2005
Utilities & green energy
- Sewer: Septic Tank
- Water: Well
- Utilities for property: Aerobic System, Public
Community & HOA
HOA
- Has HOA: Yes
- Services included: Common Area Maintenance
- HOA fee: $150 annually
Location
- Region: Piedmont
Financial & listing details
- Price per square foot: $164/sqft
- Tax assessed value: $520,417
- Annual tax amount: $4,945
- Date on market: 3/25/2025
- Listing terms: Cash,Conventional,Sell FHA or VA
- Electric utility on property: Yes
Price history
| Date | Event | Price |
|---|---|---|
| 7/30/2025 | Sold | $540,000-1.8%$164/sqft |
Source:  MLSOK/OKCMAR as distributed by MLS GRID #1156808 Report a problem MLSOK/OKCMAR as distributed by MLS GRID #1156808 Report a problem | ||
| 7/2/2025 | Pending sale | $550,000$167/sqft |
Source: MLSOK/OKCMAR as distributed by MLS GRID #1156808 Report a problem | ||
| 6/13/2025 | Price change | $550,000-2.7%$167/sqft |
Source: MLSOK/OKCMAR as distributed by MLS GRID #1156808 Report a problem | ||
| 5/18/2025 | Price change | $565,000-1.7%$172/sqft |
Source: MLSOK/OKCMAR as distributed by MLS GRID #1156808 Report a problem | ||
| 4/29/2025 | Listed for sale | $575,000$175/sqft |
Source: MLSOK/OKCMAR as distributed by MLS GRID #1156808 Report a problem | ||
| 4/3/2025 | Pending sale | $575,000$175/sqft |
Source: MLSOK/OKCMAR as distributed by MLS GRID #1156808 Report a problem | ||
| 3/25/2025 | Listed for sale | $575,000+30.7%$175/sqft |
Source: MLSOK/OKCMAR as distributed by MLS GRID #1156808 Report a problem | ||
| 7/14/2021 | Sold | $440,000+139.5%$134/sqft |
Source: MLSOK/OKCMAR as distributed by MLS GRID #960049 Report a problem | ||
| 2/15/2006 | Sold | $183,750$56/sqft |
Source: Public Record Report a problem | ||
Public tax history
| Year | Property taxes | Tax assessment |
|---|---|---|
| 2025 | $5,062 +2.4% | $47,964 +3% |
| 2024 | $4,945 +2.9% | $46,566 +3% |
| 2023 | $4,804 +4% | $45,210 +5% |
| 2022 | $4,620 +10.2% | $43,057 +11.2% |
| 2021 | $4,194 +1.3% | $38,724 +3% |
| 2020 | $4,139 +8.5% | $37,596 +3% |
| 2019 | $3,815 +1.7% | $36,501 +3% |
| 2018 | $3,750 +3.5% | $35,438 +3% |
| 2017 | $3,623 +6.8% | $34,406 |
| 2016 | $3,391 | $34,406 +6.1% |
| 2015 | $3,391 +11.7% | $32,431 +3% |
| 2014 | $3,036 | $31,487 +3% |
| 2013 | -- | $30,569 +3% |
| 2011 | -- | $29,679 |
| 2010 | -- | $29,679 |
| 2009 | -- | $29,679 +1% |
| 2008 | -- | $29,374 |
| 2007 | $3,014 | -- |
Find assessor info on the county website
Neighborhood: 73078
Nearby homes
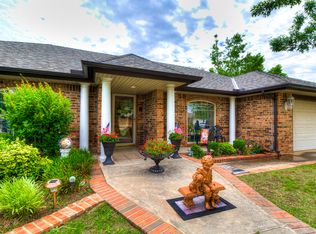
- $390,3004 bd3 ba2.6k sqft4613 E Trail Dr, Yukon, OK 73099Off Market
- $763,7005 bd4 ba3.4k sqft2158 E Trail Dr NW, Piedmont, OK 73078Off Market
- $580,3004 bd2 ba2.7k sqft1831 Arrowhead Rd NW, Piedmont, OK 73078Off Market
- $629,6004 bd4 ba3.3k sqft2063 E Trail Dr NW, Piedmont, OK 73078Off Market
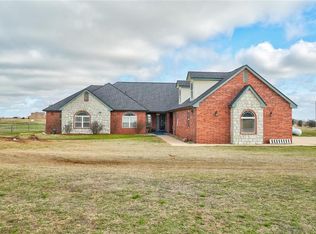
- $770,8005 bd3 ba3.7k sqft2274 E Trail Dr NW, Piedmont, OK 73078Off Market
- $722,5003 bd4 ba3.5k sqft2187 E Trail Dr NW, Piedmont, OK 73078Off Market
- $753,1003 bd2 ba2.7k sqft3345 N Trail Dr NW, Piedmont, OK 73078Off Market
- $612,5003 bd3 ba2.7k sqft3345 N Trail Dr, Piedmont, OK 73078Off Market
Nearby schools
GreatSchools rating
- 9/10Piedmont Intermediate Elementary SchoolGrades: 5-6Distance: 2.1 mi
- 9/10Piedmont Middle SchoolGrades: 7-8Distance: 1.9 mi
- 10/10Piedmont High SchoolGrades: 9-12Distance: 1.2 mi
Schools provided by the listing agent
- Elementary: Northwood ES
- Middle: Piedmont MS
- High: Piedmont HS
Source: MLSOK/OKCMAR as distributed by MLS GRID. This data may not be complete. We recommend contacting the local school district to confirm school assignments for this home.
Get a cash offer in 3 minutes
Find out how much your home could sell for in as little as 3 minutes with a no-obligation cash offer.
Estimated market value
$545,300
Get a cash offer in 3 minutes
Find out how much your home could sell for in as little as 3 minutes with a no-obligation cash offer.
Estimated market value
$545,300
- Oklahoma
- Canadian County
- Piedmont
- 73078
- 2052 E Trail Dr NW
Nearby cities
Nearby zip codes
Other Piedmont Topics
