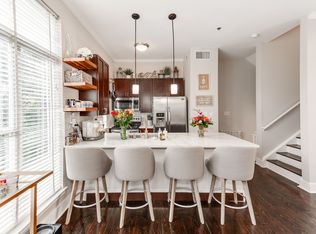
Live in the heart of one of Charlotte's most sought-after neighborhoods-just steps away from the best shops, restaurants and nightlife Dilworth and Southend have to offer. Tucked away in a charming, private Charleston style community with gas lanterns, this townhome exudes character with its timeless curb appeal. Inside you'll find an open floor plan perfect for entertaining featuring hardwood floors throughout the living and bedroom areas. The kitchen boasts white cabinetry, an expansive peninsula, gas cooktop and a subway tile backsplash. A hidden dry bar behind a sliding barn door adds a fun & functional surprise and a clever dutch door opens to the back patio. Enjoy even more indoor/outdoor living with a set of french doors that lead you to a covered side porch perfect for morning coffee or evening wind-downs. Upstairs is a spacious primary suite with his and hers closets with closet systems and a spacious primary bath. Two more bedrooms with a shared full bath complete the upstairs. Don't miss this rare opportunity for low maintenance living in a premier location.
Closed
$790,000
2052 Euclid Ave, Charlotte, NC 28203
3beds
1,660sqft
Townhouse
Built in 2013
0.08 Acres Lot
$793,600 Zestimate®
$476/sqft
$3,514 Estimated rent
Home value
$793,600
$738,000 - $857,000
$3,514/mo
Zestimate® history
Owner options
List your home for rent
$3,514/mo
Rent Zestimate®
Find your next renter with Zillow Rental Manager. Plus, with online applications, you can quickly screen prospective tenants – for free.
$3,514/mo
Rent Zestimate®
Refinance and save
$4,984/mo
Est. payment
Refinancing to a lower rate could help reduce your monthly payments and save thousands over the life of the loan.
$4,984/mo
Est. payment
Explore your selling options
Work with a Zillow partner agent
Leverage their expertise and Zillow's premium Showcase listings to get your home seen by more buyers.
Get startedList with your own agent
Get your home in front of millions of buyers by listing it on Zillow.
Learn how to do itSell it yourself
Take full control of how buyers see your home on Zillow by listing For Sale by Owner (FSBO).
List your homeWhat's special
Expansive peninsulaCovered side porchHardwood floorsTimeless curb appealOpen floor planHidden dry barGas cooktop
Zillow last checked:
Listing updated:
Listed by:
Jeff Murdock jmurdock@dickensmitchener.com,
Dickens Mitchener & Associates Inc
Bought with:
Sherry George
Dickens Mitchener & Associates Inc
Source: Canopy MLS as distributed by MLS GRID,MLS#: 4299314
Facts & features
Interior
Bedrooms & bathrooms
- Bedrooms: 3
- Bathrooms: 3
- Full bathrooms: 2
- 1/2 bathrooms: 1
Primary bedroom
- Features: Walk-In Closet(s)
- Level: Upper
Bedroom s
- Features: Walk-In Closet(s)
- Level: Main
Bedroom s
- Level: Main
Bathroom half
- Level: Main
Bathroom full
- Level: Upper
Bathroom full
- Level: Upper
Dining area
- Level: Main
Kitchen
- Features: Kitchen Island
- Level: Main
Living room
- Features: Open Floorplan
- Level: Main
Heating
- Heat Pump
Cooling
- Central Air
Appliances
- Included: Dishwasher, Exhaust Hood, Gas Cooktop, Refrigerator, Wall Oven, Washer/Dryer
- Laundry: In Hall, Upper Level
Features
- Kitchen Island, Open Floorplan, Walk-In Closet(s)
- Flooring: Hardwood, Tile
- Doors: French Doors
- Has basement: No
- Attic: Pull Down Stairs
- Fireplace features: Gas Log, Living Room
Interior area
- Total structure area: 1,660
- Total interior livable area: 1,660 sqft
- Finished area above ground: 1,660
- Finished area below ground: 0
Property
Parking
- Total spaces: 1
- Parking features: Attached Garage, Garage Faces Front, Garage on Main Level
- Attached garage spaces: 1
Features
- Levels: Two
- Stories: 2
- Entry location: Main
- Exterior features: In-Ground Irrigation, Lawn Maintenance
Lot
- Size: 0.08 Acres
- Features: End Unit
Details
- Parcel number: 12106874
- Zoning: TOD-RO
- Special conditions: Standard
Construction
Type & style
- Home type: Townhouse
- Architectural style: Charleston
- Property subtype: Townhouse
Materials
- Brick Partial, Hardboard Siding
- Foundation: Slab
Condition
- New construction: No
- Year built: 2013
Utilities & green energy
- Sewer: Public Sewer
- Water: City
- Utilities for property: Electricity Connected
Community & HOA
Community
- Subdivision: Dilworth
HOA
- Has HOA: Yes
- HOA fee: $327 monthly
- HOA name: CAMS
- HOA phone: 704-731-5550
Location
- Region: Charlotte
Financial & listing details
- Price per square foot: $476/sqft
- Tax assessed value: $709,400
- Date on market: 9/19/2025
- Cumulative days on market: 3 days
- Listing terms: Cash,Conventional
- Exclusions: DR/Prim Bed light fixtures
- Electric utility on property: Yes
- Road surface type: Concrete, Paved
Price history
| Date | Event | Price |
|---|---|---|
| 10/29/2025 | Sold | $790,000-1.1%$476/sqft |
Source:  Canopy MLS as distributed by MLS GRID #4299314 Report a problem Canopy MLS as distributed by MLS GRID #4299314 Report a problem | ||
| 9/19/2025 | Listed for sale | $799,000+27.2%$481/sqft |
Source: Canopy MLS as distributed by MLS GRID #4299314 Report a problem | ||
| 3/25/2020 | Sold | $628,000+19.6%$378/sqft |
Source: Canopy MLS as distributed by MLS GRID #3597018 Report a problem | ||
| 1/3/2018 | Sold | $525,000+5.8%$316/sqft |
Source: Agent Provided Report a problem | ||
| 6/19/2017 | Sold | $496,000+6.7%$299/sqft |
Source: Canopy MLS as distributed by MLS GRID #3221609 Report a problem | ||
| 6/13/2013 | Sold | $465,000$280/sqft |
Source: Public Record Report a problem | ||
Public tax history
| Year | Property taxes | Tax assessment |
|---|---|---|
| 2025 | -- | $709,400 |
| 2024 | -- | $709,400 |
| 2023 | -- | $709,400 +36.8% |
| 2022 | -- | $518,700 |
| 2021 | -- | $518,700 |
| 2020 | -- | $518,700 |
| 2019 | $5,097 -12.5% | $518,700 +18.3% |
| 2018 | $5,826 +1.7% | $438,500 |
| 2017 | $5,729 | $438,500 |
| 2016 | $5,729 | $438,500 |
| 2015 | $5,729 | $438,500 |
Find assessor info on the county website
Neighborhood: Dilworth
Nearby homes
- $644,3002 bd3 ba1.4k sqft2054 Euclid Ave, Charlotte, NC 28203Off Market

- $444,7002 bd2 ba1.1k sqft2059 Atherton Heights Ln, Charlotte, NC 28203Off Market
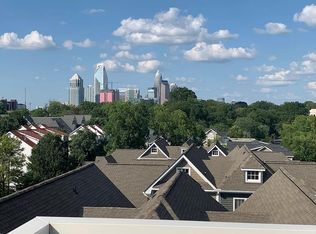
- $--3 bd3 ba1.6k sqft275 McDonald Ave #29, Charlotte, NC 28203Off Market
- $637,5002 bd3 ba1.4k sqft2056 Euclid Ave, Charlotte, NC 28203Off Market

- $685,0002 bd3 ba1.4k sqft2058 Euclid Ave, Charlotte, NC 28203Sold
- $575,0003 bd3 ba1.6k sqft275 McDonald Ave, Charlotte, NC 28203Sold
- $794,9003 bd3 ba1.6k sqft2048 Euclid Ave, Charlotte, NC 28203Off Market
- $660,0002 bd3 ba1.4k sqft2046 Euclid Ave, Charlotte, NC 28203Sold
Nearby schools
GreatSchools rating
- 8/10Dilworth ElementaryGrades: 3-5Distance: 0.5 mi
- 4/10Sedgefield MiddleGrades: 6-8Distance: 0.7 mi
- 7/10Myers Park HighGrades: 9-12Distance: 2.9 mi
Schools provided by the listing agent
- Elementary: Dilworth
- Middle: Sedgefield
- High: Myers Park
Source: Canopy MLS as distributed by MLS GRID. This data may not be complete. We recommend contacting the local school district to confirm school assignments for this home.
Get a cash offer in 3 minutes
Find out how much your home could sell for in as little as 3 minutes with a no-obligation cash offer.
Estimated market value
$793,600
Get a cash offer in 3 minutes
Find out how much your home could sell for in as little as 3 minutes with a no-obligation cash offer.
Estimated market value
$793,600
- North Carolina
- Mecklenburg County
- Charlotte
- 28203
- Dilworth
- 2052 Euclid Ave
Nearby cities
Nearby neighborhoods
Nearby zip codes
Other Charlotte Topics
