Skip main navigation
Pending
  • $270,000

    2052 Evergreen St NE, Cedar Rapids, IA 52402

    4beds
    2,041sqft
    : 
    $1,962/mo
    Get pre-qualified
    Single Family Residence
    Built in 1969
    8,276 Square Feet Lot
    $264,900 Zestimate®
    $132/sqft
    $-- HOA

    What's special

    Play setBrand new carpetHardwood floorsFresh interior paintFully fenced backyardStorage shedBrick patio
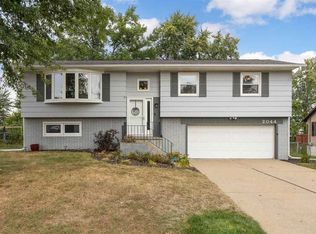
    Welcome home to this move in ready split foyer home with over 2,000 total finished square feet, fresh interior paint, and fantastic updates throughout. 1,450 finished square feet on the main floor and 591 finished on the lower level. The sunlit main level features hardwood floors, a spacious kitchen with lots of cabinetry, stainless steel appliances, and a breakfast bar, alongside three bedrooms including a large primary bedroom with direct access to the main full bath. The walkout lower level offers brand new carpet, a second full bathroom, and a generous fourth bedroom, ideal for guests or a home office. Outside, enjoy the fully fenced backyard featuring a deck, a brick patio, a play set, and a storage shed. Complete with an extra deep attached 2 car garage with new doors and a workshop area. Mechanical and exterior updates include the roof (2019), furnace and A/C (2020), and water heater (2021). This is a great property that is ready to go for new owners!
    2 days
    669
    51

    Zillow last checked:

    Listing updated:

    Listed by:

    Gunther Sandersfeld 319-826-4122,

    SKOGMAN REALTY

    Source: CRAAR, CDRMLS,MLS#: 2606172MLS LogoOriginating MLS: Cedar Rapids Area Association Of Realtors

      Facts & features

      Interior

      Bedrooms & bathrooms
      • Bedrooms: 4
      • Bathrooms: 2
      • Full bathrooms: 2
      Rooms
      • Room types: Living Room
      Other
      • Level: First
      Heating
      • Forced Air, Gas
      Cooling
      • Central Air
      Appliances
      • Included: Dishwasher, Gas Water Heater, Microwave, Range, Refrigerator
      Features
      • Breakfast Bar, Dining Area, Separate/Formal Dining Room, Bath in Primary Bedroom, Main Level Primary
      • Basement: Full,Walk-Out Access
      Interior area
      • Total interior livable area: 2,041 sqft
      • Finished area above ground: 1,450
      • Finished area below ground: 591

      Property

      Parking
      • Total spaces: 2
      • Parking features: Attached, Garage, Garage Door Opener
      • Attached garage spaces: 2
      Features
      • Levels: Multi/Split
      • Patio & porch: Deck, Patio
      • Exterior features: Fence
      Lot
      • Size: 8,276 Square Feet
      • Dimensions: 70 x 120
      Details
      • Additional structures: Shed(s)
      • Parcel number: 140920102100000

      Construction

      Type & style
      • Home type: SingleFamily
      • Architectural style: Split-Foyer
      • Property subtype: Single Family Residence
      Materials
      • Frame, Wood Siding
      Condition
      • New construction: No
      • Year built: 1969

      Utilities & green energy

      • Sewer: Public Sewer
      • Water: Public

      Community & HOA

      HOA
      • Has HOA: No
      Location
      • Region: Cedar Rapids

      Financial & listing details

      • Price per square foot: $132/sqft
      • Tax assessed value: $232,000
      • Annual tax amount: $3,786
      • Date on market: 9/8/2026
      • Listing terms: Cash,Conventional

        Estimated market value

        $264,900

        $252,000 - $278,000

        $2,520/mo

        Price history

        DateEventPrice
        9/10/2026Pending sale$270,000$132/sqft
        Source: CRAAR, CDRMLS #2606172 Report a problem
        9/8/2026Listed for sale$270,000+59.3%$132/sqft
        Source: CRAAR, CDRMLS #2606172 Report a problem
        3/24/2021Listing removed--
        Source: Owner Report a problem
        8/2/2019Listing removed$169,500$83/sqft
        Source: Owner Report a problem
        6/17/2019Pending sale$169,500$83/sqft
        Source: Owner Report a problem
        5/28/2019Listed for sale$169,500+27%$83/sqft
        Source: Owner Report a problem
        5/2/2007Sold$133,500-2.6%$65/sqft
        Source: Public Record Report a problem
        3/31/2006Sold$137,000$67/sqft
        Source: Public Record Report a problem

        Public tax history

        YearProperty taxesTax assessment
        2025$3,630 +2.5%$232,000 +10.2%
        2024$3,542 +0.5%$210,600
        2023$3,524 +4.8%$210,600 +19.7%
        2022$3,364 -1.8%$176,000 +2.7%
        2021$3,426 +14.5%$171,300 +4.5%
        2020$2,992 -1.5%$163,900 +10.7%
        2019$3,038 +6.4%$148,100 +5.6%
        2018$2,854 +3%$140,200 +3.9%
        2017$2,770 +0.6%$135,000 +2.5%
        2016$2,754 +5.4%$131,700 -2.8%
        2015$2,614 -3.1%$135,542
        2014$2,698 +2.4%$135,542
        2013$2,636 +3.6%$135,542 -3.2%
        2012$2,544 $139,962
        2011-- $139,962
        2010$2,284 $139,962 +3.2%
        2008-- $135,666 -8.6%
        2007-- $148,364 +7.8%
        2005-- $137,654 +2.7%
        2004-- $134,067
        2003-- $134,067 +2.8%
        2002-- $130,370 +14%
        2001-- $114,360
        2000-- $114,360
        Find assessor info on the county website

        Monthly payment

        Est. payment

        Payment breakdown

        Explore the cost of this home by adjusting the details. Changes won't be saved.
        All calculations are estimates and provided by Zillow, Inc. for informational purposes only. Actual amounts may vary.
        HOA fees may include property taxes on listings classified as Co-Ops. Contact the listing agent and/or owner for fee details.
        See how much you could borrow to make a competitive offer.

        Climate risks

        Neighborhood: 52402

        Getting around

        23 / 100
        Car-Dependent
        19 / 100
        Minimal Transit
        54 / 100
        Bikeable

        Nearby schools

        GreatSchools rating
        Schools provided by the listing agent
        • Elementary: Pierce
        • Middle: Franklin
        • High: Kennedy

        Source: CRAAR, CDRMLS. This data may not be complete. We recommend contacting the local school district to confirm school assignments for this home.

        A local agent can set up tours, give advice and negotiate with sellers.

        Browse local experts