Skip main navigation
Active
  • $599,900

    2052 Fairmount Ave, Saint Paul, MN 55105

    4beds
    2,385sqft
    : 
    $3,794/mo
    Get pre-qualified
    Single Family
    Built in 1922
    5,575 Square Feet Lot
    $-- Zestimate®
    $252/sqft
    $-- HOA

    What's special

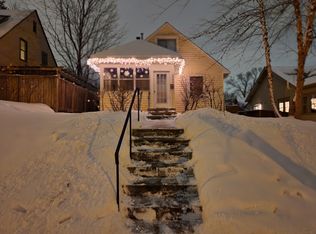
    Nestled a few blocks south of Summit Avenue on a premier, tree-lined street in Saint Paul's highly coveted Macalester-Groveland neighborhood, this 4-bed, 3-bath home has been restored from the inside out. Some renovations strip a historic home of its identity, but this one was designed to give it back. The beautifully finished front porch looks out onto Fairmount Avenue, perfect for your morning coffee or evening chats with what are truly the most amazing neighbors in the city. Step inside to a main floor that has been elegantly opened up to maximize light and connection, pairing multiple inviting living spaces with a show-stopping open-concept kitchen outfitted with premium stainless steel appliances and quartz countertops. Completely refinished original hardwood floors stretch across the main level, complemented by fresh interior paint. This wasn't about forcing an old home to look new; it was about honoring its historic character while thoughtfully weaving in every modern luxury. The highlight of this restoration is the expansive, private upper-level primary suite. It features a dedicated sitting room that serves as the ultimate flex space for a sunny home office, a quiet reading lounge, or a peaceful nursery. Complete with a luxurious attached primary bathroom, large walk-in closet, and the ultimate convenience of upper-level laundry, it elevates everyday living to a whole new standard. Downstairs, the fully finished basement expands your living options, with a spacious family room, versatile flex space, an additional bedroom, and a three-quarter bathroom. The exterior and structural improvements are every bit as thorough. Every major component is brand new, including the roof, windows, furnace, central AC, plumbing, and electrical systems. Outside, you'll find updated landscaping, fresh sod, new grading, and beautifully poured concrete walkways and steps. Rare for the area, the property features a newly poured concrete parking slab alongside your 2-car garage, complete with a custom-engineered retaining wall and steps so you can drive right up and walk straight to your back door. This historic collegiate district sits steps from Macalester College, the University of St. Thomas, and St. Catherine University, and you're just blocks from the Mississippi River and Groveland Park Elementary. When it comes to dining and nightlife, you're surrounded by the best of Saint Paul: walk to dinner at Estelle or Gus Gus, or head to Ford Parkway for Centro and coffee at Quixotic. Every inch of this home has been lovingly brought back to life and is ready for its next chapter. Schedule your showing today!
    2 days
    |
    1,778
    |
    151
    |

    Zillow last checked:

    Listing updated:

    Listed by:

    Courtney Diane Douglass 612-532-7915,

    Compass,

    Richard Raymond 763-516-0451

    Source: NorthstarMLS as distributed by MLS GRID,MLS#: 7130828MLS Logo

      Facts & features

      Interior

      Bedrooms & bathrooms
      • Bedrooms: 4
      • Bathrooms: 3
      • Full bathrooms: 1
      • 3/4 bathrooms: 2
      Bedroom
      • Level: Main
      • Area: 109.81 Square Feet
      • Dimensions: 11'2" x 9'10"
      Bedroom 2
      • Level: Main
      • Area: 118.18 Square Feet
      • Dimensions: 11'2" x 10'7"
      Bedroom 3
      • Level: Upper
      • Area: 120.83 Square Feet
      • Dimensions: 11'5" x 10'7"
      Bedroom 4
      • Level: Lower
      • Area: 130.28 Square Feet
      • Dimensions: 11'2" x 11'8"
      Dining room
      • Level: Main
      • Area: 103.28 Square Feet
      • Dimensions: 8'8" x 11'11"
      Family room
      • Level: Main
      • Area: 155.63 Square Feet
      • Dimensions: 13'10" x 11'3"
      Flex room
      • Level: Upper
      • Area: 170.35 Square Feet
      • Dimensions: 18'7" x 9'2"
      Kitchen
      • Level: Main
      • Area: 284.17 Square Feet
      • Dimensions: 13'9" x 20'8"
      Laundry
      • Level: Upper
      • Area: 66.31 Square Feet
      • Dimensions: 6'5" x 10'4"
      Living room
      • Level: Main
      • Area: 150.79 Square Feet
      • Dimensions: 19'3" x 7'10"
      Recreation room
      • Level: Lower
      • Area: 424.22 Square Feet
      • Dimensions: 13'10" x 30'8"
      Utility room
      • Level: Lower
      • Area: 109.81 Square Feet
      • Dimensions: 11'2" x 9'10"
      Walk in closet
      • Level: Upper
      • Area: 70.61 Square Feet
      • Dimensions: 6'10" x 10'4"
      Heating
      • Forced Air
      Cooling
      • Central Air
      Appliances
      • Included: Dishwasher, Dryer, Exhaust Fan, Microwave, Range, Refrigerator, Stainless Steel Appliance(s), Washer
      • Laundry: Upper Level
      Features
      • Basement: Egress Window(s),Finished
      • Has fireplace: No
      Interior area
      • Total structure area: 2,595
      • Total interior livable area: 2,385 sqft
      • Finished area above ground: 1,671
      • Finished area below ground: 714

      Property

      Parking
      • Total spaces: 2
      • Parking features: Detached Garage, Concrete
      • Garage spaces: 2
      • Details: Garage Dimensions (16'6"x18'11")
      Accessibility
      • Accessibility features: None
      Features
      • Levels: One and One Half
      • Stories: 1.5
      • Patio & porch: Rear Porch
      Lot
      • Size: 5,575 Square Feet
      • Dimensions: 45 x 124 x 45 x 124
      Details
      • Foundation area: 834
      • Parcel number: 042823330037
      • Zoning description: Residential-Single Family

      Construction

      Type & style
      • Home type: SingleFamily
      • Property subtype: Single Family
      Materials
      • Roof: Age 8 Years or Less,Asphalt
      Condition
      • New construction: No
      • Year built: 1922

      Utilities & green energy

      • Electric: 150 Amp Service
      • Gas: Natural Gas
      • Sewer: City Sewer/Connected
      • Water: City Water/Connected

      Community & HOA

      Community
      • Subdivision: John J Kennas, Rearrangement
      HOA
      • Has HOA: No
      Location
      • Region: Saint Paul

      Financial & listing details

      • Price per square foot: $252/sqft
      • Tax assessed value: $322,100
      • Annual tax amount: $5,968
      • Date on market: 8/25/2026

        Estimated market value

        Not available

        Estimated sales range

        Not available

        Not available

        Price history

        DateEventPrice
        8/27/2026Listed for sale$599,900$252/sqft
        Source: NorthstarMLS as distributed by MLS GRID #7130828 Report a problem

        Public tax history

        YearProperty taxesTax assessment
        2025$5,376 +12.6%$322,100 +6.9%
        2024$4,774 +4.9%$301,300 -1.8%
        2023$4,552 +1.2%$306,800 +6.1%
        2022$4,496 -12.4%$289,200 +8.2%
        2021$5,130 +19.8%$267,200 -5%
        2020$4,281 +13.9%$281,200 +6.8%
        2019$3,759 $263,200
        2018$3,759 -2.2%$263,200 +7.8%
        2017$3,842 $244,200
        2016$3,842 +16.1%--
        2015$3,310 +14.3%$214,300
        2014$2,896 +1%--
        2013$2,866 +2.1%--
        2012$2,808 -0.1%--
        2011$2,812 --
        2010-- --
        2009$3,110 +10.5%--
        2008$2,814 +14.5%--
        2007$2,458 +13.6%--
        2006$2,164 +16.2%--
        2005$1,862 +9.8%--
        2004$1,696 +18.9%--
        2003$1,426 +23.6%--
        2002$1,154 -9.1%--
        2001$1,270 +44.1%--
        2000$882 --
        Find assessor info on the county website

        Monthly payment

        Est. payment

        Payment breakdown

        Explore the cost of this home by adjusting the details. Changes won't be saved.
        All calculations are estimates and provided by Zillow, Inc. for informational purposes only. Actual amounts may vary.
        HOA fees may include property taxes on listings classified as Co-Ops. Contact the listing agent and/or owner for fee details.
        See how much you could borrow to make a competitive offer.

        Climate risks

        Neighborhood: Macalester-Groveland

        Getting around

        74 / 100
        Very Walkable
        81 / 100
        Very Bikeable

        Nearby schools

        GreatSchools rating

        A local agent can set up tours, give advice and negotiate with sellers.

        Browse local experts

        Similar homes