It's not just a home, it's Fletcher Hills finest! Pristine elegance awaits you! Highly sought-after 1 level home on a 15,000 sq.ft breathtaking view lot! No detail missed and incredible pride-in ownership envelopes this property the minute you arrive. Beautiful brick driveway and lush flowering landscape greets you! Stunning formal entry with dual front doors with beveled glass side frames! Huge living room with oversized windows allowing for amazing city light and mountain/hills views plus cozy fireplace for cooler evenings! Living room flows into the open concept gourmet kitchen! Fabulous stone counters, stainless refrigerator, loads of cabinet and counter space, breakfast area, and breakfast bar seating for your more casual meals! Formal and elegant dining room with stunning china cabinet and hutch! Large luxury primary suite with French doors out to pool and patio, en-suite bath with dual sinks, and big walk-in closet! Nice sized additional bedrooms-1 could make an ideal office too! Lush green view backyard with covered patio, sparkling pool, gazebo, and plenty of room to entertain, kid play, and pets! Details not to miss-inside laundry room, top-of-the-line engineered wood flooring in most of the house, 2 car garage, owned solar, central heating and air+! Make this YOUR home before someone else does! Welcome Home!
Sold for $1,177,000
$1,177,000
2052 Flying Hills Ln, El Cajon, CA 92020
3beds
2,012sqft
Single Family Residence
Built in 1968
0.34 Acres Lot
$1,174,800 Zestimate®
$585/sqft
$4,824 Estimated rent
Home value
$1,174,800
$1.08M - $1.28M
$4,824/mo
Zestimate® history
Owner options
List your home for rent
$4,824/mo
Rent Zestimate®
Find your next renter with Zillow Rental Manager. Plus, with online applications, you can quickly screen prospective tenants – for free.
$4,824/mo
Rent Zestimate®
Refinance and save
$7,884/mo
Est. payment
Refinancing to a lower rate could help reduce your monthly payments and save thousands over the life of the loan.
$7,884/mo
Est. payment
Explore your selling options
Work with a Zillow partner agent
Leverage their expertise and Zillow's premium Showcase listings to get your home seen by more buyers.
Get startedList with your own agent
Get your home in front of millions of buyers by listing it on Zillow.
Learn how to do itSell it yourself
Take full control of how buyers see your home on Zillow by listing For Sale by Owner (FSBO).
List your homeWhat's special
Sparkling poolCozy fireplaceOpen concept gourmet kitchenLarge luxury primary suiteOversized windowsBreakfast bar seatingLush flowering landscape
Zillow last checked:
Listing updated:
Listed by:
Robert Northrup DRE #00938658 619-857-1155,
Best Homes Team,
Susan Northrup DRE #01162113 619-944-0706,
Best Homes Team
Bought with:
Robert Northrup, DRE #00938658
Best Homes Team
Source: SDMLS,MLS#: 250037235 Originating MLS: SDMLS
Originating MLS: SDMLSFacts & features
Interior
Bedrooms & bathrooms
- Bedrooms: 3
- Bathrooms: 2
- Full bathrooms: 2
Heating
- Fireplace, Forced Air Unit
Cooling
- Central Forced Air
Appliances
- Included: Dishwasher, Disposal, Garage Door Opener, Pool/Spa/Equipment, Range/Oven, Solar Panels, Counter Top, Gas Water Heater
- Laundry: Gas
Features
- Bathtub, Built-Ins, Ceiling Fan, Kitchen Island, Recessed Lighting, Remodeled Kitchen, Shower, Shower in Tub
- Flooring: Laminate, Tile, Wood
- Number of fireplaces: 1
- Fireplace features: FP in Living Room
- Common walls with other units/homes: No Unit Above or Below,No Unit Above,No Unit Below,No Common Walls
Interior area
- Total structure area: 2,012
- Total interior livable area: 2,012 sqft
Property
Parking
- Total spaces: 4
- Parking features: Attached, Direct Garage Access, Garage, Garage - Front Entry, Garage - Single Door, Garage Door Opener
- Garage spaces: 2
Features
- Levels: 1 Story
- Patio & porch: Covered, Deck, Patio, Patio Open
- Pool features: Below Ground, Private
- Has spa: Yes
- Spa features: N/K
- Fencing: Partial,Good Condition
- Has view: Yes
- View description: City, Evening Lights, Mountains/Hills, Panoramic, Valley/Canyon, Pool, Neighborhood, City Lights
- Frontage type: Canyon,Open Space
Lot
- Size: 0.34 Acres
Details
- Additional structures: N/K
- Parcel number: 3864500900
Construction
Type & style
- Home type: SingleFamily
- Architectural style: Ranch
- Property subtype: Single Family Residence
Materials
- Wood/Stucco
- Roof: Tile/Clay
Condition
- Turnkey
- Year built: 1968
Utilities & green energy
- Sewer: Sewer Connected, Public Sewer
- Water: Meter on Property, Public
- Utilities for property: Cable Connected, Electricity Connected, Natural Gas Connected, Sewer Connected, Water Connected
Community & HOA
Community
- Security: Smoke Detector, Carbon Monoxide Detectors
- Subdivision: EL CAJON
HOA
- Services included: N/K
Location
- Region: El Cajon
Financial & listing details
- Price per square foot: $585/sqft
- Tax assessed value: $759,032
- Date on market: 8/26/2025
- Listing terms: Cash,Conventional,FHA,VA
- Electric utility on property: Yes
Price history
| Date | Event | Price |
|---|---|---|
| 12/23/2025 | Sold | $1,177,000-1.9%$585/sqft |
Source:  SDMLS #250037235 Report a problem SDMLS #250037235 Report a problem | ||
| 9/26/2025 | Pending sale | $1,200,000$596/sqft |
Source: SDMLS #250037235 Report a problem | ||
| 8/26/2025 | Listed for sale | $1,200,000$596/sqft |
Source: SDMLS #250037235 Report a problem | ||
Public tax history
| Year | Property taxes | Tax assessment |
|---|---|---|
| 2026 | -- | $759,032 +71.9% |
| 2025 | $6,123 +8.3% | $441,515 +2% |
| 2024 | $5,656 +3.4% | $432,858 +2% |
| 2023 | $5,472 -1.3% | $424,372 +2% |
| 2022 | $5,543 +1.4% | $416,052 +2% |
| 2021 | $5,466 +7% | $407,896 +1% |
| 2020 | $5,110 +13.6% | $403,714 +2% |
| 2019 | $4,500 +1.2% | $395,799 +2% |
| 2018 | $4,447 +1.5% | $388,039 +2% |
| 2017 | $4,381 +3.4% | $380,431 +2% |
| 2016 | $4,237 +0.7% | $372,972 +1.5% |
| 2015 | $4,207 +2.1% | $367,371 +2% |
| 2014 | $4,121 | $360,176 +0.5% |
| 2013 | -- | $358,549 +2% |
| 2012 | -- | $351,519 +2% |
| 2011 | -- | $344,628 +0.8% |
| 2010 | -- | $342,053 -0.2% |
| 2009 | -- | $342,867 +2% |
| 2008 | -- | $336,145 +2% |
| 2007 | -- | $329,555 +2% |
| 2006 | -- | $323,094 +2% |
| 2005 | -- | $316,760 +2% |
| 2004 | -- | $310,550 +1.9% |
| 2003 | -- | $304,859 +2% |
| 2002 | -- | $298,882 +2% |
| 2001 | -- | $293,023 |
Find assessor info on the county website
Neighborhood: Fletcher Hills
Nearby homes
- $1,134,0004 bd2 ba2k sqft2060 Flying Hills Ln, El Cajon, CA 92020Off Market
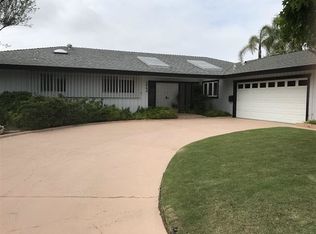
- $1,233,9004 bd2 ba2.7k sqft2010 Flying Hills Ln, El Cajon, CA 92020Off Market
- $1,038,8003 bd2 ba2k sqft2003 Windmill View Rd, El Cajon, CA 92020Off Market
- $1,051,5003 bd2 ba2k sqft2076 Flying Hills Ln, El Cajon, CA 92020Off Market
- $1,136,5004 bd2 ba2.6k sqft2057 Flying Hills Ln, El Cajon, CA 92020Off Market
- $1,174,9004 bd3 ba2.5k sqft1998 Flying Hills Ln, El Cajon, CA 92020Off Market
- $871,0003 bd2 ba1.5k sqft1224 Vista Capitan Dr, El Cajon, CA 92020Off Market
- $1,127,0004 bd2 ba2.4k sqft2013 Flying Hills Ct, El Cajon, CA 92020Off Market
Nearby schools
GreatSchools rating
- 8/10Fletcher Hills Elementary SchoolGrades: K-5Distance: 0.8 mi
- 4/10Parkway Sports and Health Science AcademyGrades: 6-8Distance: 1.6 mi
- 9/10West Hills High SchoolGrades: 9-12Distance: 2.8 mi
Get a cash offer in 3 minutes
Find out how much your home could sell for in as little as 3 minutes with a no-obligation cash offer.
Estimated market value
$1,174,800
Get a cash offer in 3 minutes
Find out how much your home could sell for in as little as 3 minutes with a no-obligation cash offer.
Estimated market value
$1,174,800
- California
- San Diego County
- El Cajon
- 92020
- Fletcher Hills
- 2052 Flying Hills Ln
