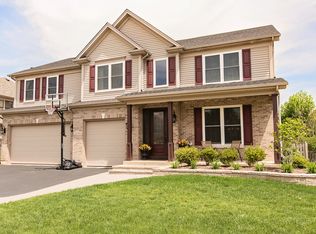
Gorgeous East West exposure two-story home with Open floor plan with a 2 story foyer separates the formal living and dining rooms. Home features include 4 bedrooms, 3 full baths, home office in desirable Wheatlands subdivision. Good sized kitchen with upgraded 42" cabinets, curved island & butlers pantry. All new appliances, including washer and dryer. A cozy family room with fireplace as focal point overseas the backyard. Main level den and full bath. 4 bedrooms upstairs with 2 full baths. Large Primary Bedroom with volume ceiling, luxury bath & 2 closets. Fenced yard, large patio, in ground sprinkler system. Updates include roof, siding, gutters, appliances, Tesla Wall Connector charger & HVAC. Kitchen hood, Recessed lights, New switches and outlets. Located just minutes from shopping, entertainment, transportation and Schools. Community features walking paths, ponds and parks. 2 car garage and asphalt driveway - Oswego school district 308. Welcome home!
Closed
Zillow last checked:
Listing updated:
Bought with:
Jing Wang
Wang J Realty LLC
Source: MRED as distributed by MLS GRID,MLS#: 12278900
Price history
| Date | Event | Price |
|---|---|---|
| 8/7/2026 | Listing removed | $3,900$1/sqft |
Source: Zillow Rentals Report a problem | ||
| 6/30/2026 | Price change | $3,900-2.5%$1/sqft |
Source: Zillow Rentals Report a problem | ||
| 4/25/2026 | Listed for rent | $4,000$1/sqft |
Source: Zillow Rentals Report a problem | ||
| 6/2/2025 | Listing removed | $4,000$1/sqft |
Source: Zillow Rentals Report a problem | ||
| 5/22/2025 | Listed for rent | $4,000+60%$1/sqft |
Source: Zillow Rentals Report a problem | ||
| 4/28/2025 | Sold | $500,000+0.2%$172/sqft |
Source:  MRED as distributed by MLS GRID #12278900 Report a problem MRED as distributed by MLS GRID #12278900 Report a problem | ||
| 4/9/2025 | Pending sale | $499,000$171/sqft |
Source: MRED as distributed by MLS GRID #12278900 Report a problem | ||
| 3/27/2025 | Listed for sale | $499,000+8.5%$171/sqft |
Source: MRED as distributed by MLS GRID #12278900 Report a problem | ||
| 7/22/2022 | Sold | $460,000+0%$158/sqft |
Source: MRED as distributed by MLS GRID #11383501 Report a problem | ||
| 6/20/2022 | Contingent | $459,900$158/sqft |
Source: MRED as distributed by MLS GRID #11383501 Report a problem | ||
| 6/12/2022 | Listed for sale | $459,900+0.2%$158/sqft |
Source: MRED as distributed by MLS GRID #11383501 Report a problem | ||
| 3/25/2022 | Listing removed | -- |
Source: Owner Report a problem | ||
| 3/22/2022 | Listed for sale | $459,000+48.1%$158/sqft |
Source: Owner Report a problem | ||
| 2/26/2021 | Listing removed | -- |
Source: Owner Report a problem | ||
| 6/25/2020 | Listing removed | $2,500$1/sqft |
Source: Owner Report a problem | ||
| 6/3/2020 | Listed for rent | $2,500$1/sqft |
Source: Owner Report a problem | ||
| 4/6/2020 | Listing removed | $2,500$1/sqft |
Source: Owner Report a problem | ||
| 3/6/2020 | Listed for rent | $2,500$1/sqft |
Source: Owner Report a problem | ||
| 10/3/2019 | Listing removed | $2,500$1/sqft |
Source: Owner Report a problem | ||
| 9/9/2019 | Listed for rent | $2,500$1/sqft |
Source: Owner Report a problem | ||
| 8/21/2014 | Listing removed | $309,900$106/sqft |
Source: RE/MAX Professionals Select #08652857 Report a problem | ||
| 7/24/2014 | Price change | $309,900-2.4%$106/sqft |
Source: RE/MAX Professionals Select #08652857 Report a problem | ||
| 7/13/2014 | Price change | $317,500-0.8%$109/sqft |
Source: RE/MAX Professionals Select #08652857 Report a problem | ||
| 6/24/2014 | Price change | $320,000-1.5%$110/sqft |
Source: RE/MAX Professionals Select #08652857 Report a problem | ||
| 6/6/2014 | Listed for sale | $325,000+4.9%$112/sqft |
Source: RE/MAX Professionals Select #08636220 Report a problem | ||
| 9/24/2012 | Listing removed | $309,900$106/sqft |
Source: Remax of Naperville #08106816 Report a problem | ||
| 8/24/2012 | Listed for sale | $309,900+3.3%$106/sqft |
Source: Remax of Naperville #08106816 Report a problem | ||
| 8/2/2002 | Sold | $300,000$103/sqft |
Source: Public Record Report a problem | ||
Get a cash offer in 3 minutes
Find out how much your home could sell for in as little as 3 minutes with a no-obligation cash offer.
Estimated market value
$529,100
