Skip main navigation
Sold for $245,000
  • $245,000

    2052 Gray Goose Loop, Fayetteville, NC 28306

    3beds
    1,412sqft
    Single Family Residence
    Built in 2011
    8,125 Square Feet Lot
    $244,900 Zestimate®
    $174/sqft
    $1,642 Estimated rent

    Home value

    $244,900

    $228,000 - $262,000

    $1,642/mo

    Zestimate® history
    Loading
    Loading...

    Owner options

    List your home for rent

    $1,642/mo

    Rent Zestimate®

    Find your next renter with Zillow Rental Manager. Plus, with online applications, you can quickly screen prospective tenants – for free.

    Learn more

    $1,642/mo

    Rent Zestimate®

    Refinance and save

    $1,609/mo

    Est. payment

    Refinancing to a lower rate could help reduce your monthly payments and save thousands over the life of the loan.

    See today's rates

    $1,609/mo

    Est. payment

    Explore your selling options

    Work with a Zillow partner agent

    Leverage their expertise and Zillow's premium Showcase listings to get your home seen by more buyers.

    Get started

    List with your own agent

    Get your home in front of millions of buyers by listing it on Zillow.

    Learn how to do it

    Sell it yourself

    Take full control of how buyers see your home on Zillow by listing For Sale by Owner (FSBO).

    List your home

    What's special

    Natural lightSeparate showerWell-equipped kitchenWarm and welcoming atmosphereRange ovenPrimary bedroomSpacious closet
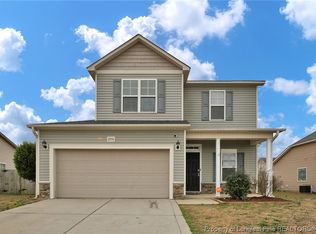
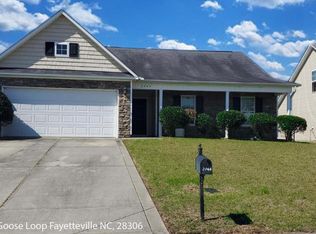
    Discover your ideal living space in this charming house located in the Brookshire neighborhood. Built in 2011, this modern home features 3 spacious bedrooms and 2 well-appointed bathrooms, offering a perfect blend of comfort and functionality. The Primary Bedroom features double vanities, a garden tub, spacious closet and a separate shower. The open-concept with vaulted ceilings design invites natural light, creating a warm and welcoming atmosphere throughout. The well-equipped kitchen boasts a range oven, dishwasher, microwave, and refrigerator, making meal preparation a delight. The convenience of washer and dryer hookups inside adds to the practicality of the home. Schedule a viewing today!

    Zillow last checked:

    Listing updated:

    Listed by:

    BIANCA PRUITT,

    THOMAS REAL ESTATE SERVICES

    Bought with:

    CHRISTINA DOUGLAS, 209104

    DOUGLAS REAL ESTATE

    Source: LPRMLS,MLS#: 759829MLS LogoOriginating MLS: Longleaf Pine Realtors

    Facts & features

    Interior

    Bedrooms & bathrooms
    • Bedrooms: 3
    • Bathrooms: 2
    • Full bathrooms: 2
    Heating
    • Heat Pump
    Cooling
    • Central Air
    Appliances
    • Included: Dishwasher, Electric Range, Disposal, Microwave, Oven, Range, Stainless Steel Appliance(s)
    • Laundry: In Unit
    Features
    • Ceiling Fan(s), Cathedral Ceiling(s), Dining Area, Separate/Formal Dining Room, Entrance Foyer, Eat-in Kitchen, Garden Tub/Roman Tub, High Ceilings, Kitchen/Dining Combo, Pantry, Separate Shower, Vaulted Ceiling(s), Walk-In Closet(s)
    • Flooring: Tile, Vinyl, Carpet
    • Basement: None
    • Number of fireplaces: 1
    • Fireplace features: Factory Built, Gas Log
    Interior area
    • Total interior livable area: 1,412 sqft

    Property

    Parking
    • Total spaces: 2
    • Parking features: Attached, Garage
    • Attached garage spaces: 2
    Features
    • Patio & porch: Patio
    • Exterior features: Patio
    Lot
    • Size: 8,125 sqft
    • Dimensions: 65 x 125
    • Features: < 1/4 Acre
    Details
    • Parcel number: 0415966511
    • Special conditions: VA Owned

    Construction

    Type & style
    • Home type: SingleFamily
    • Architectural style: Ranch
    • Property subtype: Single Family Residence
    Materials
    • Vinyl Siding
    Condition
    • New construction: No
    • Year built: 2011

    Utilities & green energy

    • Sewer: Public Sewer
    • Water: Public

    Community & neighborhood

    Security
    • Security features: Smoke Detector(s)
    Location
    • Region: Fayetteville
    • Subdivision: Brookshire

    Other

    Other facts
    • Listing terms: New Loan
    • Ownership: More than a year

    Price history

    DateEventPrice
    5/8/2026Sold$245,000$174/sqft
    Source: LPRMLS #759829 Report a problem
    4/7/2026Pending sale$245,000$174/sqft
    Source: LPRMLS #759829 Report a problem
    3/31/2026Listed for sale$245,000+75.1%$174/sqft
    Source: LPRMLS #759829 Report a problem
    12/29/2023Listing removed--
    Source: Zillow Rentals Report a problem
    11/22/2023Listed for rent$1,500$1/sqft
    Source: Zillow Rentals Report a problem
    7/9/2012Sold$139,900$99/sqft
    Source: LPRMLS #375580 Report a problem

    Public tax history

    YearProperty taxesTax assessment
    2025$1,823 +19.3%$242,200 +73%
    2024$1,529 +2.5%$140,000
    2023$1,492 +2.5%$140,000
    2022$1,455 $140,000
    2021$1,455 $140,000 -1.5%
    2020-- $142,155 +1.5%
    2019$1,455 +3.7%$140,000
    2018$1,402 $140,000
    2017$1,402 +0%$140,000 -6.7%
    2016$1,402 $150,000
    2015$1,402 $150,000
    2014$1,402 $150,000
    2013$1,402 $150,000
    2012$1,402 +521.3%$150,000 +500%
    2011$226 $25,000

    Find assessor info on the county website

    Neighborhood: 28306

    Nearby schools

    GreatSchools rating
    Schools provided by the listing agent
    • Elementary: Cumberland Mills Elementary
    • Middle: Douglas Byrd Middle School
    • High: Douglas Byrd Senior High

    Source: LPRMLS. This data may not be complete. We recommend contacting the local school district to confirm school assignments for this home.

    Get a cash offer in 3 minutes
    Find out how much your home could sell for in as little as 3 minutes with a no-obligation cash offer.
    Estimated market value
    $244,900
    Get a cash offer in 3 minutes
    Find out how much your home could sell for in as little as 3 minutes with a no-obligation cash offer.
    Estimated market value
    $244,900