Discover this updated corner home in the sought-after community of Amerige Heights, offering additional privacy with only one neighboring home. This light-filled residence features new luxury vinyl plank flooring, updated window coverings, and newer interior paint, creating a fresh and inviting atmosphere throughout. The spacious and functional floor plan is ideal for both everyday living and entertaining, with a separate living room welcoming you upon entry, a large family room providing a comfortable gathering space, and a formal dining room connected to the kitchen through a convenient pass-through butler’s pantry. Upstairs, the generously sized primary suite features a large walk-in closet, while two additional well-sized bedrooms share a spacious hall bathroom with an updated tub surround. An individual upstairs laundry room adds everyday convenience. Amerige Heights association amenities include a clubhouse, tennis courts, sport courts, picnic areas, playgrounds, parks, and walking trails. Enjoy an exceptional location surrounded by well-maintained green spaces, with Robert C. Fisler School and Sunny Hills High School both within walking distance. Shopping, restaurants, and everyday conveniences are also just minutes away. This is a wonderful opportunity to enjoy privacy, comfort, and the highly desirable Amerige Heights lifestyle.
For sale
Listed by: T.N.G. Real Estate Consultants • Sunny Choi • Contact: 562-330-1000
$1,529,000
2052 Hessen St, Fullerton, CA 92833
3beds
2,368sqft
Single Family Residence
Built in 2003
3,679 Square Feet Lot
$1,513,900 Zestimate®
$646/sqft
$210/mo HOA
What's special
- 16 days
- 1,344
- 35
Likely to sell faster than
Zillow last checked:
Listing updated:
Listed by:
Sunny Choi DRE #02035072 562-330-1000,
T.N.G. Real Estate Consultants
Source: CRMLS,MLS#: PW26191716 Originating MLS: California Regional MLS
Originating MLS: California Regional MLSFacts & features
Interior
Bedrooms & bathrooms
- Bedrooms: 3
- Bathrooms: 3
- Full bathrooms: 2
- 1/2 bathrooms: 1
- Main level bathrooms: 1
Rooms
- Room types: Bedroom, Family Room, Living Room, Dining Room
Bedroom
- Features: All Bedrooms Up
Bathroom
- Features: Bathtub, Dual Sinks
Kitchen
- Features: Granite Counters, Kitchen Island
Heating
- Central
Cooling
- Central Air
Appliances
- Included: Double Oven, Gas Cooktop, Microwave, Water Heater
- Laundry: Inside, Laundry Room, Upper Level
Features
- Breakfast Bar, Separate/Formal Dining Room, All Bedrooms Up
- Doors: French Doors
- Has fireplace: Yes
- Fireplace features: Den
- Common walls with other units/homes: No Common Walls
Interior area
- Total interior livable area: 2,368 sqft
Property
Parking
- Total spaces: 2
- Parking features: Door-Multi, Garage, Garage Door Opener
- Attached garage spaces: 2
Features
- Levels: Two
- Stories: 2
- Entry location: 1
- Patio & porch: Front Porch
- Pool features: None
- Spa features: None
- Fencing: Vinyl
- Has view: Yes
- View description: Neighborhood
Lot
- Size: 3,679 Square Feet
- Features: 0-1 Unit/Acre, Back Yard
Details
- Parcel number: 28034172
- Special conditions: Standard
Construction
Type & style
- Home type: SingleFamily
- Property subtype: Single Family Residence
Materials
- Foundation: Slab
- Roof: Concrete,Tile
Condition
- Updated/Remodeled
- New construction: No
- Year built: 2003
Utilities & green energy
- Sewer: Public Sewer
- Water: Public
- Utilities for property: Cable Available, Electricity Connected, Natural Gas Connected, Sewer Connected, Water Connected
Community & HOA
Community
- Features: Curbs, Hiking, Park, Street Lights, Sidewalks
- Security: Carbon Monoxide Detector(s), Smoke Detector(s)
- Senior community: Yes
- Subdivision: Sagewood (Sage)
HOA
- Has HOA: Yes
- Amenities included: Sport Court, Outdoor Cooking Area, Playground, Tennis Court(s)
- HOA fee: $210 monthly
- HOA name: Amerige Heights Community Association
- HOA phone: 949-450-0202
Location
- Region: Fullerton
Financial & listing details
- Price per square foot: $646/sqft
- Tax assessed value: $842,643
- Date on market: 9/1/2026
- Cumulative days on market: 17 days
- Listing terms: Cash to New Loan,Conventional,FHA,VA Loan
Estimated market value
$1,513,900
$1.44M - $1.59M
$4,969/mo
Price history
| Date | Event | Price |
|---|---|---|
| 9/2/2026 | Listed for sale | $1,529,000+138.9%$646/sqft |
Source:  CRMLS #PW26191716 Report a problem CRMLS #PW26191716 Report a problem | ||
| 2/13/2019 | Listing removed | $3,200$1/sqft |
Source: T.N.G. Real Estate Consultants #PW19012398 Report a problem | ||
| 1/17/2019 | Listed for rent | $3,200$1/sqft |
Source: T.N.G. Real Estate Consultants #PW19012398 Report a problem | ||
| 3/26/2010 | Sold | $640,000-8.6%$270/sqft |
Source: Public Record Report a problem | ||
| 2/19/2010 | Listed for sale | $699,900$296/sqft |
Source: CENTURY 21 Sunny Hills #P711485 Report a problem | ||
| 12/3/2009 | Listing removed | $699,900$296/sqft |
Source: Century 21 Sunny Hills of CA #P711485 Report a problem | ||
| 11/25/2009 | Listed for sale | $699,900+13.2%$296/sqft |
Source: Century 21 Sunny Hills of CA #P711485 Report a problem | ||
| 3/19/2009 | Sold | $618,500-11.4%$261/sqft |
Source: Public Record Report a problem | ||
| 5/11/2004 | Sold | $698,000+42.9%$295/sqft |
Source: Public Record Report a problem | ||
| 4/29/2003 | Sold | $488,500$206/sqft |
Source: Public Record Report a problem | ||
Public tax history
| Year | Property taxes | Tax assessment |
|---|---|---|
| 2026 | -- | $842,643 +2% |
| 2025 | $11,790 +3.5% | $826,121 +2% |
| 2024 | $11,396 +2.1% | $809,923 +2% |
| 2023 | $11,158 +0.5% | $794,043 +2% |
| 2022 | $11,097 -3.1% | $778,474 +2% |
| 2021 | $11,458 +0.8% | $763,210 +1% |
| 2020 | $11,369 | $755,385 +2% |
| 2019 | $11,369 +2.2% | $740,574 +2% |
| 2018 | $11,124 +2.8% | $726,053 +2% |
| 2017 | $10,823 | $711,817 +2% |
| 2016 | $10,823 +1.7% | $697,860 +1.5% |
| 2015 | $10,637 +4.8% | $687,378 +2% |
| 2014 | $10,152 | $673,914 +4.5% |
| 2013 | -- | $644,819 |
| 2012 | -- | $644,819 |
| 2011 | -- | $644,819 +4.5% |
| 2010 | -- | $617,033 -4.5% |
| 2009 | -- | $646,000 -12.8% |
| 2008 | -- | $740,722 |
| 2007 | -- | $740,722 +2% |
| 2006 | -- | $726,199 +2% |
| 2005 | -- | $711,960 +43.2% |
| 2004 | -- | $497,244 +134.6% |
| 2003 | -- | $211,912 |
Find assessor info on the county website
Monthly payment
Est. payment
Payment breakdown
Explore the cost of this home by adjusting the details. Changes won't be saved.Climate risks
Neighborhood: Amerige Heights

Similar homes
- $1,500,0005 bd4 ba2.7k sqft2943 San Juan Dr, Fullerton, CA 92835For Sale
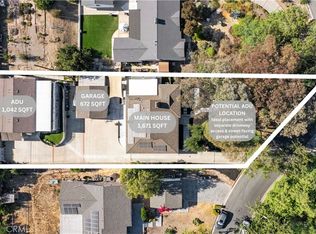 MLS ID #PW26159912, Alex Horowitz, Coldwell Banker Diamond. CRMLS
 - $1,248,0004 bd3 ba2.3k sqft618 Brookline Pl, Fullerton, CA 92835For Sale
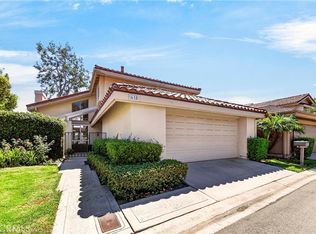 MLS ID #TR26198694, Anna Yang, New Star Realty & Inv.. CRMLS
 - $1,170,0003 bd3 ba2.2k sqft1918 Edinburgh Way, Fullerton, CA 92831For Sale
 MLS ID #PW26140703, Kay Meewan Lee, Circa Properties, Inc.. CRMLS
 - $1,299,9994 bd2 ba2.1k sqft254 Las Riendas Dr, Fullerton, CA 92835For Sale
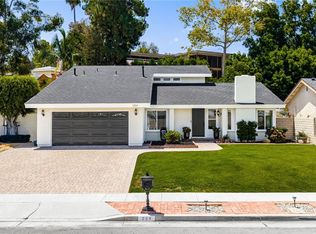 MLS ID #SW26157055, Jessica Davis, Elevate Real Estate Agency. CRMLS
Local buyer's agents are ready to help
