Welcome to this beautifully updated 3-bedroom, 2-bathroom home that blends stylish comfort with everyday practicality. From the moment you step inside, you’ll be greeted by brand-new luxury vinyl plank flooring that stretches throughout the open, light-filled living spaces—creating a warm and inviting atmosphere.
The spacious living room flows effortlessly into the eat-in kitchen, where abundant cabinetry provides plenty of storage and functionality, perfect for both casual meals and entertaining guests. The private primary suite features his-and-her closets for optimal storage and organization. Recent improvements include a newly updated guest bathroom and a brand-new roof, offering added value and peace of mind.
Ideally situated just minutes from Percy Priest Lake, the Hermitage Library, Donelson YMCA, and picturesque Greenway trails—and less than 15 minutes to BNA Airport—this move-in ready home combines polished interiors with a location that enhances your lifestyle. Don’t miss the opportunity to make this conveniently located gem your own!
Closed
Zestimate®
$494,000
2052 Hickory Brook Dr, Hermitage, TN 37076
3beds
2,187sqft
Single Family Residence, Residential
Built in 2014
6,098 Square Feet Lot
$494,000 Zestimate®
$226/sqft
$2,604 Estimated rent
Home value
$494,000
$464,000 - $524,000
$2,604/mo
Zestimate® history
Owner options
List your home for rent
$2,604/mo
Rent Zestimate®
Find your next renter with Zillow Rental Manager. Plus, with online applications, you can quickly screen prospective tenants – for free.
$2,604/mo
Rent Zestimate®
Refinance and save
$3,029/mo
Est. payment
Refinancing to a lower rate could help reduce your monthly payments and save thousands over the life of the loan.
$3,029/mo
Est. payment
Explore your selling options
Work with a Zillow partner agent
Leverage their expertise and Zillow's premium Showcase listings to get your home seen by more buyers.
Get startedList with your own agent
Get your home in front of millions of buyers by listing it on Zillow.
Learn how to do itSell it yourself
Take full control of how buyers see your home on Zillow by listing For Sale by Owner (FSBO).
List your homeWhat's special
Brand-new roofEat-in kitchenAbundant cabinetryNewly updated guest bathroomOpen light-filled living spacesPrivate primary suiteHis-and-her closets
Zillow last checked:
Listing updated:
Listed by:
Caitlin Martin 615-656-8828,
WEICHERT, REALTORS - The Andrews Group,
Tiffany Hadley 502-475-7361,
WEICHERT, REALTORS - The Andrews Group
Bought with:
Stacey Long, 288264
Southwestern Real Estate
Source: RealTracs MLS as distributed by MLS GRID,MLS#: 2940466
Facts & features
Interior
Bedrooms & bathrooms
- Bedrooms: 3
- Bathrooms: 2
- Full bathrooms: 2
- Main level bedrooms: 3
Heating
- ENERGY STAR Qualified Equipment
Cooling
- Central Air
Appliances
- Included: Electric Oven, Electric Range, Dishwasher, Disposal, ENERGY STAR Qualified Appliances, Microwave, Refrigerator
Features
- Extra Closets, Smart Light(s), Smart Thermostat, Walk-In Closet(s)
- Flooring: Carpet, Laminate, Vinyl
- Basement: None,Crawl Space
Interior area
- Total structure area: 2,187
- Total interior livable area: 2,187 sqft
- Finished area above ground: 2,187
Property
Parking
- Total spaces: 2
- Parking features: Garage Door Opener, Garage Faces Front
- Attached garage spaces: 2
Features
- Levels: One
- Stories: 2
- Patio & porch: Patio, Covered
- Exterior features: Smart Lock(s)
- Pool features: Association
Lot
- Size: 6,098 Square Feet
- Dimensions: 51 x 120
Details
- Parcel number: 097020A38100CO
- Special conditions: Standard
Construction
Type & style
- Home type: SingleFamily
- Architectural style: Cottage
- Property subtype: Single Family Residence, Residential
Materials
- Stone, Vinyl Siding
- Roof: Asphalt
Condition
- New construction: No
- Year built: 2014
Utilities & green energy
- Sewer: Public Sewer
- Water: Public
- Utilities for property: Water Available
Community & HOA
Community
- Security: Carbon Monoxide Detector(s), Security System, Smoke Detector(s), Smart Camera(s)/Recording
- Subdivision: Villages Of Riverwood
HOA
- Has HOA: Yes
- Amenities included: Clubhouse, Fitness Center, Pool
- Services included: Recreation Facilities
- HOA fee: $98 monthly
Location
- Region: Hermitage
Financial & listing details
- Price per square foot: $226/sqft
- Tax assessed value: $527,400
- Annual tax amount: $2,731
- Date on market: 7/11/2025
Price history
| Date | Event | Price |
|---|---|---|
| 8/26/2025 | Sold | $494,000-0.2%$226/sqft |
Source:  RealTracs MLS as distributed by MLS GRID #2940466 Report a problem RealTracs MLS as distributed by MLS GRID #2940466 Report a problem | ||
| 7/22/2025 | Contingent | $495,000$226/sqft |
Source: RealTracs MLS as distributed by MLS GRID #2940466 Report a problem | ||
| 7/11/2025 | Listed for sale | $495,000+59.7%$226/sqft |
Source: RealTracs MLS as distributed by MLS GRID #2940466 Report a problem | ||
| 10/14/2019 | Sold | $310,000-1.6%$142/sqft |
Source: RealTracs MLS as distributed by MLS GRID #2042312 Report a problem | ||
| 8/7/2019 | Price change | $314,900-1.6%$144/sqft |
Source: Keller Williams Realty #2042312 Report a problem | ||
| 7/22/2019 | Pending sale | $319,900$146/sqft |
Source: Keller Williams Realty #2042312 Report a problem | ||
| 6/27/2019 | Listed for sale | $319,900$146/sqft |
Source: Keller Williams Realty #2042312 Report a problem | ||
| 6/13/2019 | Pending sale | $319,900$146/sqft |
Source: Keller Williams Realty #2042312 Report a problem | ||
| 5/19/2019 | Listed for sale | $319,900+33.1%$146/sqft |
Source: Keller Williams Realty #2042312 Report a problem | ||
| 6/2/2014 | Sold | $240,315$110/sqft |
Source: Public Record Report a problem | ||
Public tax history
| Year | Property taxes | Tax assessment |
|---|---|---|
| 2025 | $3,668 +34.3% | $131,850 +41.1% |
| 2024 | $2,731 | $93,475 |
| 2023 | $2,731 | $93,475 |
| 2022 | $2,731 -1% | $93,475 |
| 2021 | $2,760 -0.8% | $93,475 +27.3% |
| 2020 | $2,781 +37.5% | $73,425 |
| 2019 | $2,023 | $73,425 |
| 2018 | $2,023 +0% | $73,425 |
| 2017 | $2,023 | $73,425 +42.5% |
| 2016 | $2,023 +0% | $51,525 |
| 2015 | $2,022 | $51,525 +257.2% |
| 2014 | $2,022 | $14,425 |
Find assessor info on the county website
Neighborhood: Villages of Riverwood
Nearby homes
- $451,9003 bd2 ba1.6k sqft2048 Hickory Brook Dr, Hermitage, TN 37076Off Market

- $570,0004 bd3 ba2.5k sqft2056 Hickory Brook Dr, Hermitage, TN 37076Sold

- $475,4003 bd2 ba1.9k sqft2044 Hickory Brook Dr, Hermitage, TN 37076Off Market
- $464,3003 bd2 ba1.9k sqft2540 River Trail Dr, Hermitage, TN 37076Off Market
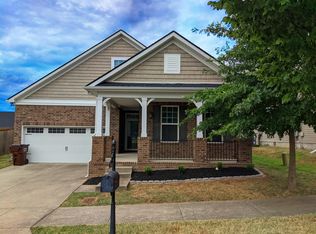
- $435,0003 bd2 ba1.6k sqft2060 Hickory Brook Dr, Hermitage, TN 37076Sold
- $313,4002 bd2 ba1.2k sqft2026 Hickory Brook Dr, Hermitage, TN 37076Off Market
- $512,0003 bd3 ba2.3k sqft2536 River Trail Dr, Hermitage, TN 37076Sold
- $470,9003 bd2 ba2k sqft1744 Stonewater Dr #460-LOT 460, Hermitage, TN 37076Off Market
Nearby schools
GreatSchools rating
- 4/10Tulip Grove Elementary SchoolGrades: PK-5Distance: 2.4 mi
- 5/10Dupont Tyler Middle SchoolGrades: 6-8Distance: 2.4 mi
- 3/10McGavock High SchoolGrades: 9-12Distance: 3.4 mi
Schools provided by the listing agent
- Elementary: Tulip Grove Elementary
- Middle: DuPont Tyler Middle
- High: McGavock Comp High School
Source: RealTracs MLS as distributed by MLS GRID. This data may not be complete. We recommend contacting the local school district to confirm school assignments for this home.
Get a cash offer in 3 minutes
Find out how much your home could sell for in as little as 3 minutes with a no-obligation cash offer.
Estimated market value
$494,000
Get a cash offer in 3 minutes
Find out how much your home could sell for in as little as 3 minutes with a no-obligation cash offer.
Estimated market value
$494,000
- Tennessee
- Davidson County
- Nashville
- 37076
- Villages of Riverwood
- 2052 Hickory Brook Dr
Nearby cities
Nearby neighborhoods
Nearby zip codes
Other Nashville Topics
