Welcome home to this beautiful brick ranch offering almost 3,400 square feet of thoughtfully designed living space, perfectly nestled on over 4.5 acres of peaceful countryside. This property is ideal for those seeking comfort, privacy, and the opportunity to enjoy country living without sacrificing convenience. Inside, you'll find three generously sized bedrooms, each featuring its own walk-in closet, along with two well-appointed bathrooms. with a huge laundry room, a massive pantry, and storage galore, ensuring there's a place for everything. Unwind on the front and back porches, where you can sip your morning coffee or take in the beauty of your own private acreage. With a unique lot that fronts both Kennedy Road and Highway 109, this property offers excellent accessibility while still providing the peaceful setting you've been searching for. If you've been dreaming of a spacious home with room to grow, abundant storage, and acreage to enjoy, look no more!!
For sale
$574,000
2052 Kennedy Rd, Thomasville, NC 27360
3beds
3,397sqft
Stick/Site Built, Residential, Single Family Residence
Built in 2020
4.52 Acres Lot
$556,200 Zestimate®
$--/sqft
$-- HOA
What's special
Front and back porchesTwo well-appointed bathroomsPrivate acreageBeautiful brick ranchStorage galoreHuge laundry roomThree generously sized bedrooms
- 52 days
- 556
- 28
Zillow last checked:
Listing updated:
Listed by:
Susan Sutton 336-212-2755,
Elevation Realty
Source: Triad MLS,MLS#: 1229936
Facts & features
Interior
Bedrooms & bathrooms
- Bedrooms: 3
- Bathrooms: 2
- Full bathrooms: 2
- Main level bathrooms: 2
Primary bedroom
- Level: Main
- Dimensions: 19.75 x 15.5
Bedroom 2
- Level: Main
- Dimensions: 13.5 x 15.75
Bedroom 3
- Level: Main
- Dimensions: 13.92 x 15.5
Breakfast
- Level: Main
- Dimensions: 9.92 x 17.33
Dining room
- Level: Main
- Dimensions: 15.67 x 15.75
Kitchen
- Level: Main
- Dimensions: 9.75 x 15.75
Living room
- Level: Main
- Dimensions: 24.75 x 17.33
Other
- Level: Main
- Dimensions: 11.42 x 15.5
Other
- Level: Main
- Dimensions: 7.92 x 15.75
Heating
- Forced Air, Electric
Cooling
- Central Air
Appliances
- Included: Dishwasher, Free-Standing Range, Electric Water Heater
- Laundry: Dryer Connection, Washer Hookup
Features
- Ceiling Fan(s)
- Flooring: Tile, Wood
- Basement: Crawl Space
- Attic: Access Only
- Has fireplace: No
Interior area
- Total structure area: 3,397
- Total interior livable area: 3,397 sqft
- Finished area above ground: 3,397
Property
Parking
- Total spaces: 2
- Parking features: Driveway, Garage, Gravel, Garage Door Opener, Attached, Garage Faces Side
- Attached garage spaces: 2
- Has uncovered spaces: Yes
Features
- Levels: One
- Stories: 1
- Patio & porch: Porch
- Pool features: None
- Fencing: None
Lot
- Size: 4.52 Acres
- Features: Cleared, Level
Details
- Additional structures: Storage
- Parcel number: 1635100000036000
- Zoning: RA3
- Special conditions: Owner Sale
Construction
Type & style
- Home type: SingleFamily
- Property subtype: Stick/Site Built, Residential, Single Family Residence
Materials
- Brick
Condition
- Year built: 2020
Utilities & green energy
- Sewer: Private Sewer
- Water: Private
Community & HOA
HOA
- Has HOA: No
Location
- Region: Thomasville
Financial & listing details
- Tax assessed value: $470,680
- Annual tax amount: $3,012
- Date on market: 8/6/2026
- Listing agreement: Exclusive Right To Sell
- Listing terms: Cash,Conventional,FHA,VA Loan
Estimated market value
$556,200
$528,000 - $584,000
$2,600/mo
Price history
| Date | Event | Price |
|---|---|---|
| 8/6/2026 | Listed for sale | $574,000$169/sqft |
Source:  Doorify MLS #10184575 Report a problem Doorify MLS #10184575 Report a problem | ||
Public tax history
| Year | Property taxes | Tax assessment |
|---|---|---|
| 2026 | -- | $470,680 |
| 2025 | $3,012 | $470,680 |
| 2024 | $3,012 | $470,680 |
| 2023 | $3,012 | $470,680 |
| 2022 | $3,012 +37.2% | $470,680 +37.2% |
| 2021 | $2,196 +561.6% | $343,080 +561.6% |
| 2020 | $332 | $51,860 |
| 2019 | -- | $51,860 |
| 2018 | $317 | $51,860 |
| 2017 | $317 | $51,860 |
| 2016 | $317 | $51,860 |
| 2015 | $317 | $51,860 |
Find assessor info on the county website
Monthly payment
Est. payment
Payment breakdown
Explore the cost of this home by adjusting the details. Changes won't be saved.Climate risks
Neighborhood: 27360
Nearby schools
Schools provided by the listing agent
- Elementary: Fairgrove
- Middle: E. Lawson Brown
- High: East Davidson
Source: Triad MLS. This data may not be complete. We recommend contacting the local school district to confirm school assignments for this home.
Similar homes
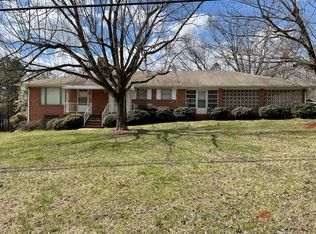
- $400,0003 bd3 ba2.3k sqft215 Blakes Ct, Thomasville, NC 27360For Sale

 MLS ID #1236287, Krystin Simpson. Triad MLS
 - $749,0003 bd4 ba4.4k sqft3321 Lower Lake Rd, Thomasville, NC 27360For Sale
 MLS ID #1233860, Stratton Goins. Triad MLS
 - $349,9003 bd3 ba3.4k sqft10 Welloske Dr, Thomasville, NC 27360For Sale
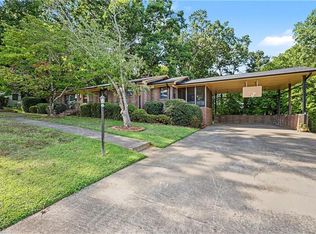 MLS ID #1235178, Kim Frazier. Triad MLS
 - $489,9814 bd5 ba3.8k sqft682 Cecil St, Thomasville, NC 27360For Sale
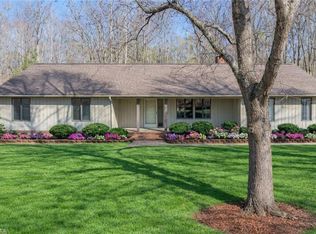 MLS ID #1230114, Faith Bryant. Triad MLS
 - $612,9003 bd3 ba3.6k sqft2717 State Highway 49 S, Asheboro, NC 27205For SaleMLS ID #1236966, Michelle Perry. Triad MLS
- $625,0003 bd5 ba3.3k sqft160 Prospectors Trl, Lexington, NC 27292For SaleMLS ID #1223853, Deborah H. Saintsing. Triad MLS
- $580,0003 bd3 ba2.2k sqft3505 Ivey Ln, Trinity, NC 27370For SaleMLS ID #1225312, Tim White. Triad MLS
- $595,0004 bd2 ba2.5k sqft360 Small Rd, Randleman, NC 27317For SaleMLS ID #1229148, Tonya Farlow Bennett. Triad MLS
- $725,0003 bd4 ba4.3k sqft391 Lake Hill Dr, Thomasville, NC 27360For SaleMLS ID #1215760, Jason Britt. Triad MLS
- $385,0003 bd3 ba2.4k sqft159 Circle Dr, Thomasville, NC 27360For SaleMLS ID #1225056, Jenny L Brewer. Triad MLS
- $335,0003 bd3 ba2.3k sqft242 Hasty School Rd, Thomasville, NC 27360For SaleMLS ID #1231208, Kristie Gaither. Triad MLS
- $289,9003 bd2 ba1.7k sqft138 Circle Dr, Thomasville, NC 27360For SaleMLS ID #1228229, Richard Yates. Triad MLS
- $535,0003 bd3 ba1.7k sqft200 Enterprise Rd, Lexington, NC 27295For SaleMLS ID #1228797, Joshua Tackett. Triad MLS
- $544,9004 bd4 ba2.7k sqft1239 Blackberry Ridge Rd, High Point, NC 27265For SaleMLS ID #1229071, Garland Shelton. Triad MLS
- $569,0004 bd3 ba2.9k sqft563 Garden Valley Dr, Winston Salem, NC 27107For SaleMLS ID #1223216, Amy Cromer. Triad MLS
- $539,0004 bd5 ba3.5k sqft2004 Northmont Dr, Asheboro, NC 27205For SaleMLS ID #1231029, Kara Farrar. Triad MLS
- $620,0004 bd4 ba4.7k sqft114 Willoughby Park Dr, High Point, NC 27265For SaleMLS ID #1223096, Amy Cromer. Triad MLS
- $465,0003 bd3 ba2.6k sqft7549 Sunnyvale Dr, High Point, NC 27265For SaleMLS ID #1235221, Jessica Spivey. Triad MLS
- $529,9004 bd2 ba2.2k sqft9188 State Highway 8, Lexington, NC 27292For SaleMLS ID #1214229, Heather Brewer Rust. Triad MLS
- $725,0003 bd2 ba3.6k sqft501 Garner Dr, Denton, NC 27239For SaleMLS ID #1232988, Hannah Hunt. Triad MLS
