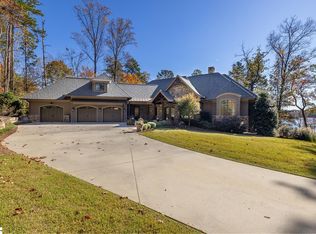
Welcome to 2052 Keowee School Rd, a beautiful waterfront home in the Westwood Bay subdivision with open water views, beach access, and all the features you've been wanting to see. This custom built home was completed in 2017 and has been meticulously maintained by the current owners. The blend of cedar shake, stone, and siding is the perfect mountain/lake aesthetic and blends well with the wooded 1.38 acre property. The 3 car garage, with epoxy flooring and room for additional storage, a flat motor court, and an additional turnaround/parking area provides ample space for friends and family to visit. Upon entry, you're treated to a welcoming foyer with a barreled ceiling and hand-scraped Hickory floors that dominate the main level of the home. The expansive lake views and natural light will lure you into the open living, dining, and kitchen areas. The kitchen is very well appointed with a 6-burner Viking gas cooktop, double Viking ovens, and a Sub-Zero refrigerator. There's ample leathered granite countertop space, and the large quartzite island provides tons of prep or entertaining space. The custom cabinets provide ample of storage, and there's a walk-in pantry as well. The grill deck is wisely located right off the kitchen, is covered, shielded from the afternoon sun, and has a natural gas line ready for your favorite grill(s). The wraparound covered deck and screened porch are great at all times of the day and in all 4 seasons. Enjoy your coffee in the morning or a game in the evening on the screened porch TV, or read your favorite book on the swing overlooking beautiful Lake Keowee. The screen porch has one of 2 stone fireplaces as well. There are two suites on the main level, so you and any guests that prefer to avoid stairs will be comfortable. The owners currently use the guest suite as a study, but it has a gorgeous bathroom with a zero threshold walk-in shower. The owner's suite has long lake views, direct access to the covered deck, dual walk-in closets, and a luxurious bathroom with a soaking tub and a large walk-in shower with zero threshold as well. The terrace level provides 3 guest bedrooms and open entertaining space with a large bar/kitchenette. There are two guest bedrooms on one side and another on the other, as well as a bunk/flex room. The two full baths are nicely appointed, and one has a shower/tub for the younger guests. The lower patio is protected from rain, allowing for outdoor furniture, and the existing hot tub will stay with the home so you can enjoy that or the home sauna that also remains. Just a few feet from the patio is a large flagstone fire pit overlooking the lake—perfect for the cooler nights and winter months. The concrete path goes down to the deep water, covered dock with an underwater anchoring system (no exposed cables), a boat lift, a dock box, composite decking, power, and a water tap. The property line to the left extends into the natural sand beach, giving you another rare and fun feature to enjoy. There's so much to love about this home and property at a location that is close to Seneca and Clemson and less than an hour to downtown Greenville.
Sold for $3,100,000
Zillow last checked:
Listing updated:
Bought with:
Justin Winter & Assoc (Team)
Justin Winter & Assoc
Source: WUMLS,MLS#: 20282347 Originating MLS: Western Upstate Association of Realtors
Originating MLS: Western Upstate Association of RealtorsPrice history
| Date | Event | Price |
|---|---|---|
| 4/8/2026 | Sold | $3,100,000+9.7%$650/sqft |
Source: Public Record Report a problem | ||
| 2/12/2025 | Sold | $2,825,000-10.3%$593/sqft |
Source:  WUMLS #20282347 Report a problem WUMLS #20282347 Report a problem | ||
| 1/16/2025 | Contingent | $3,150,000$661/sqft |
Source: WUMLS #20282347 Report a problem | ||
| 1/7/2025 | Listed for sale | $3,150,000+1075.4%$661/sqft |
Source: WUMLS #20282347 Report a problem | ||
| 10/24/2014 | Sold | $268,000$56/sqft |
Source: Public Record Report a problem | ||
Nearby homes
Get a cash offer in 3 minutes
Find out how much your home could sell for in as little as 3 minutes with a no-obligation cash offer.
Estimated market value
$3,070,400
